
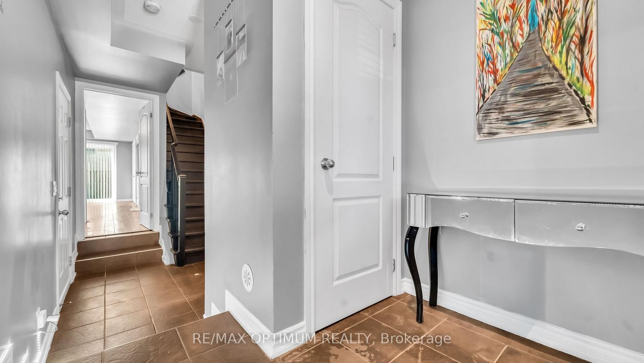

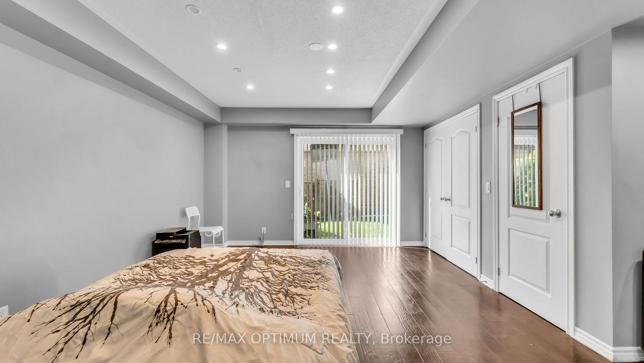

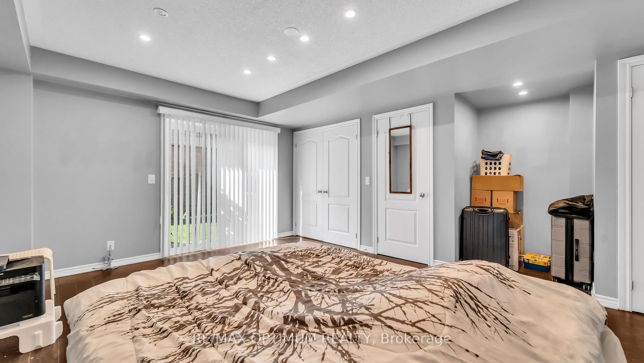

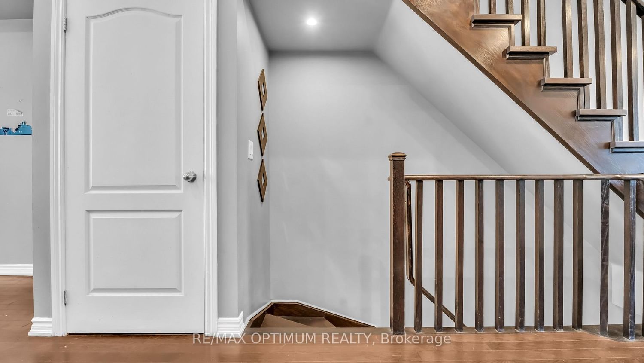
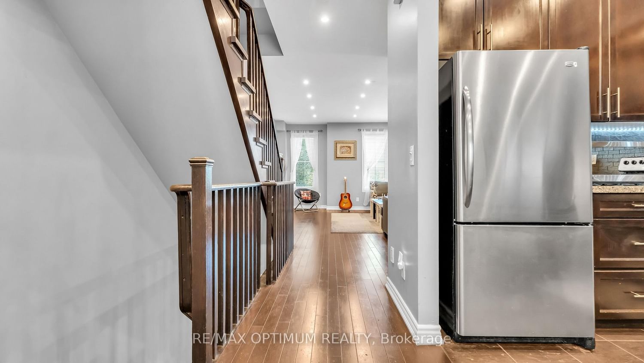
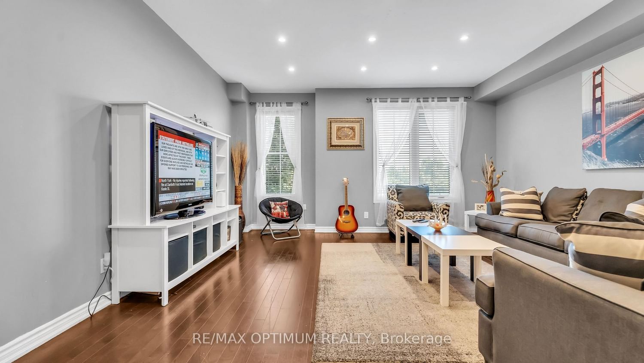
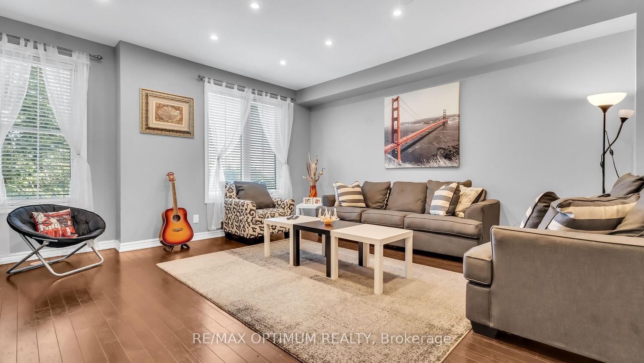
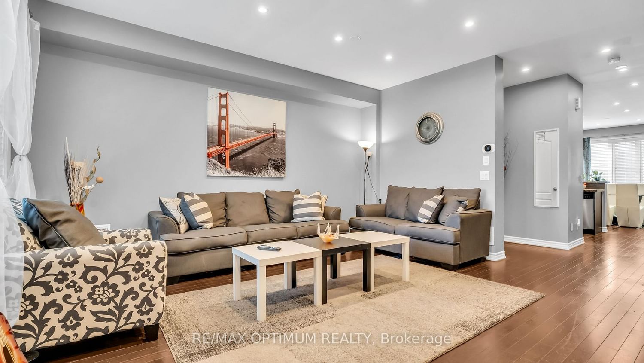
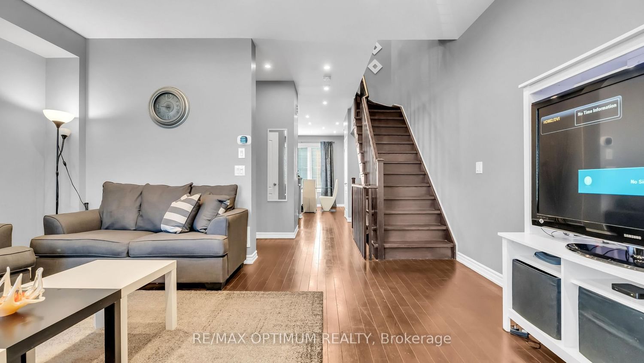

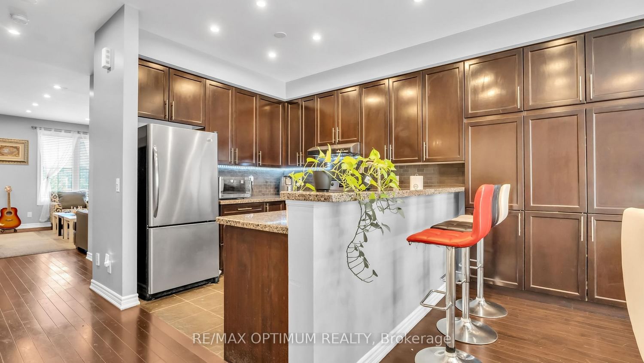

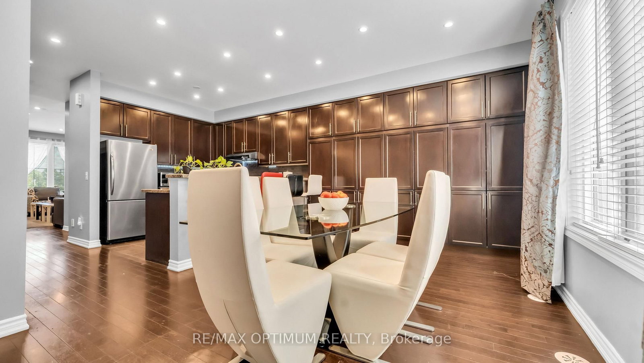
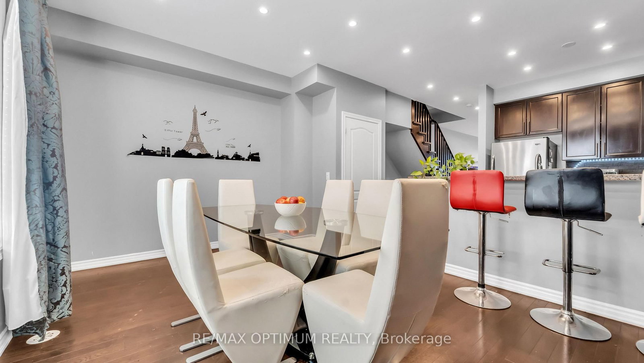
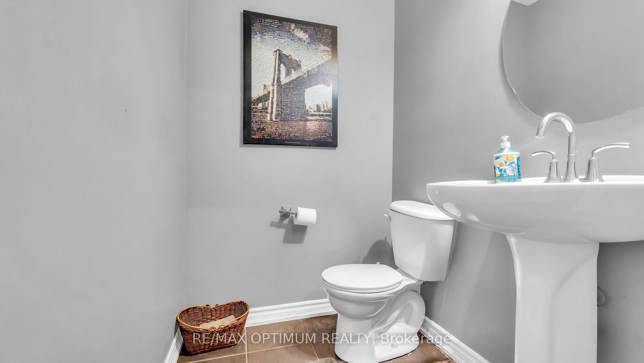

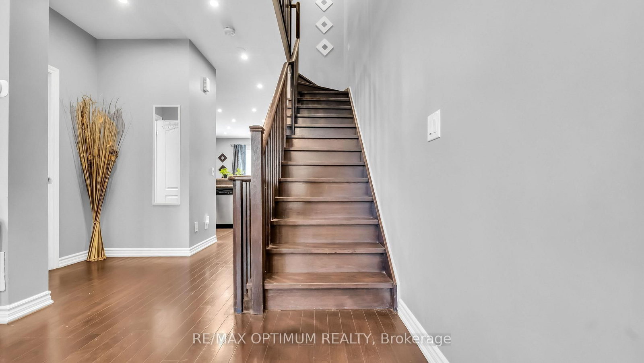
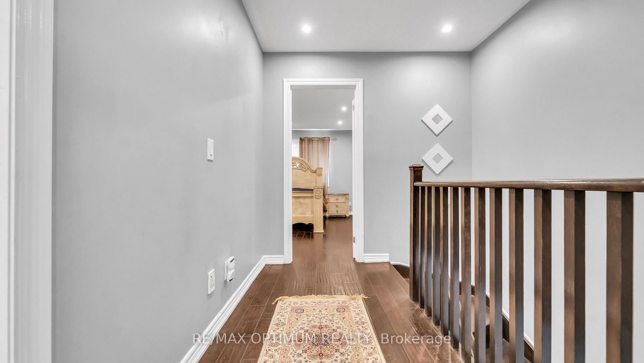
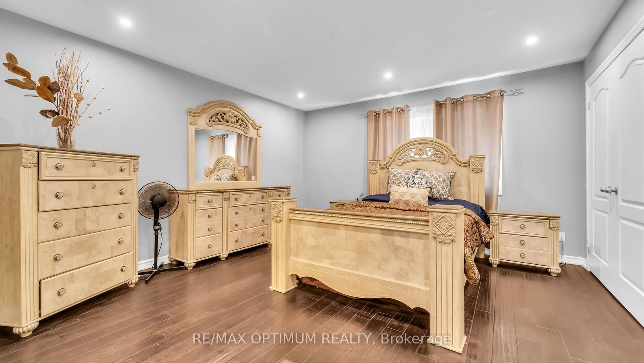





Great Rm (4.93 × 4.52)
hardwood floor · Combined W/Dining
Level: Main
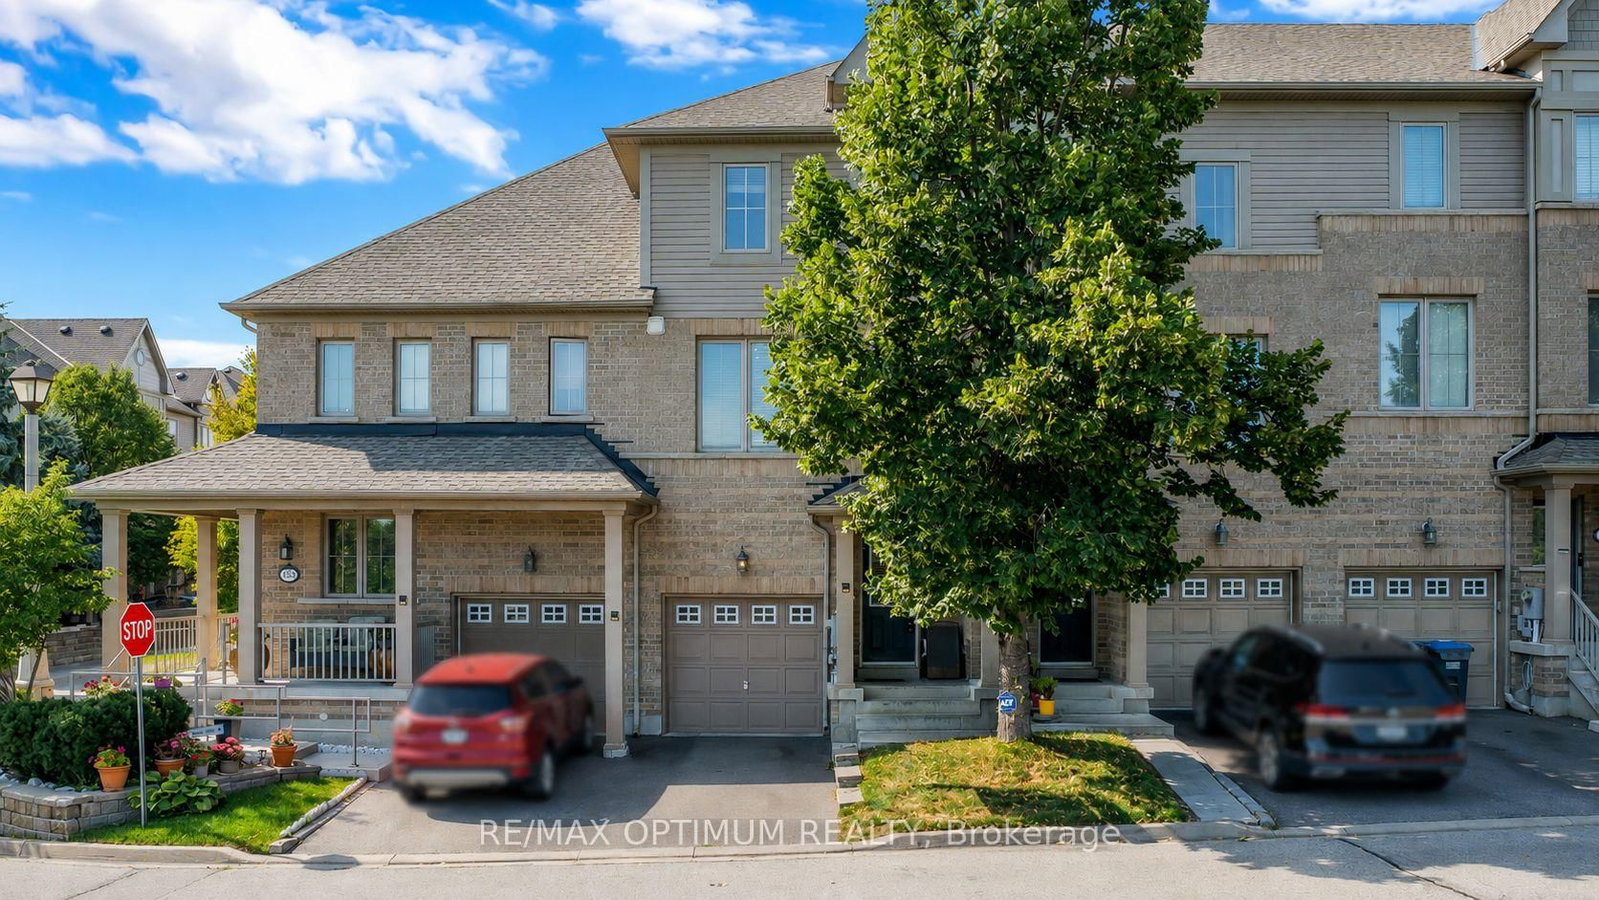
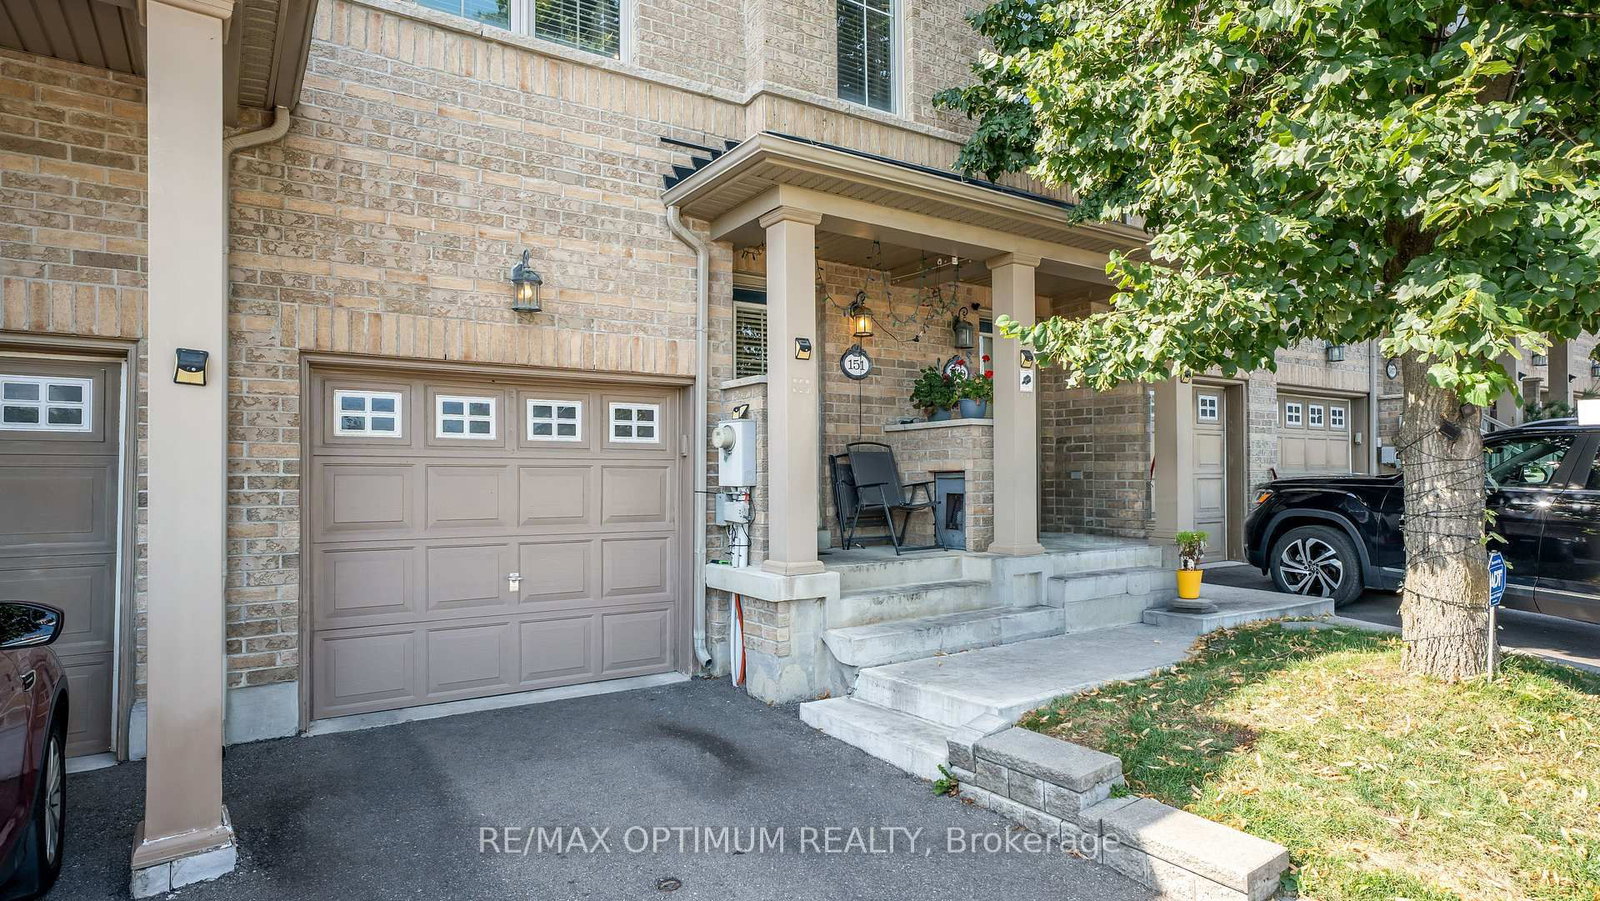
Bram West, Brampton, Ontario L6Y 0P9
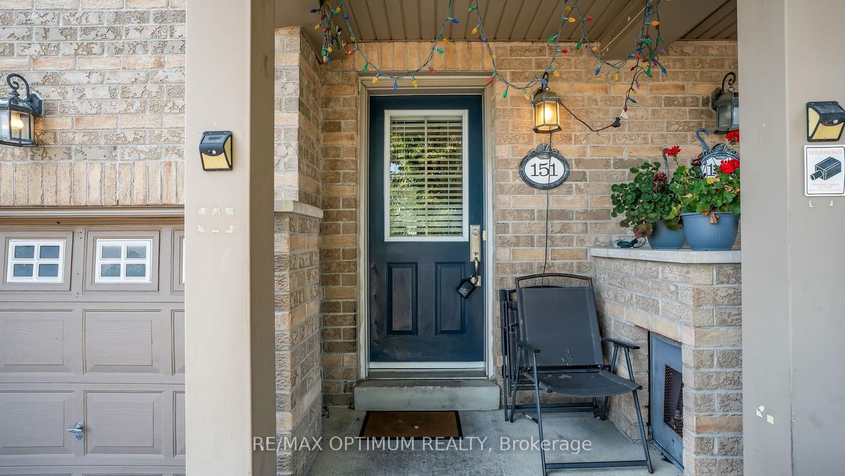
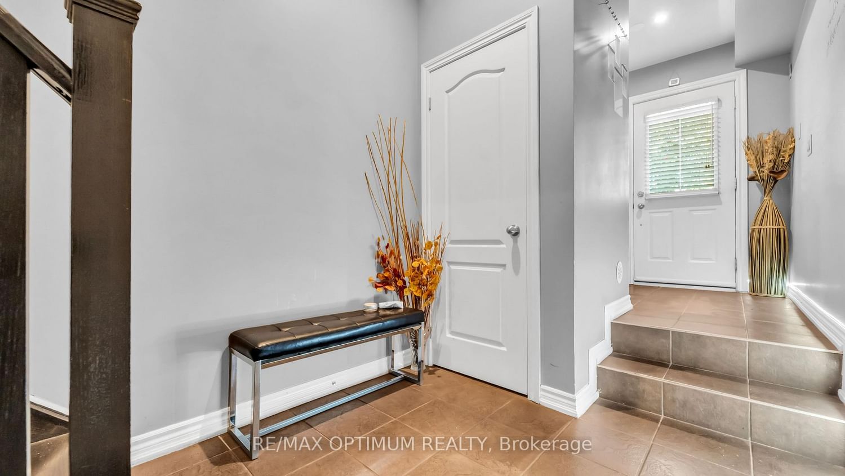
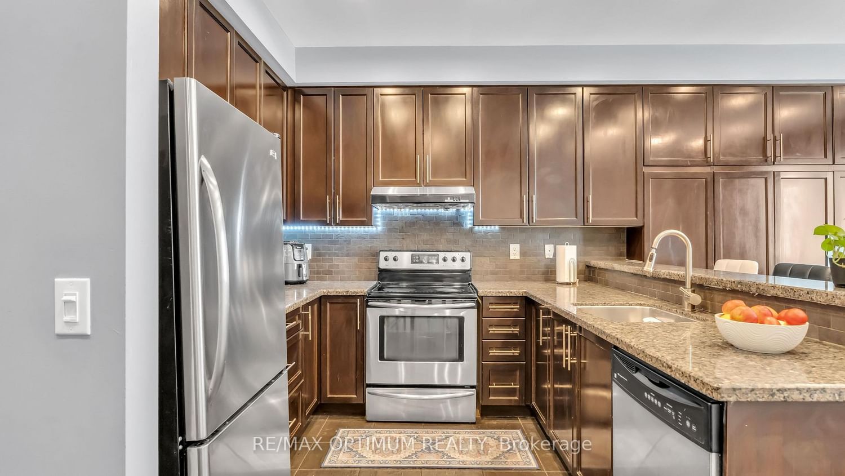
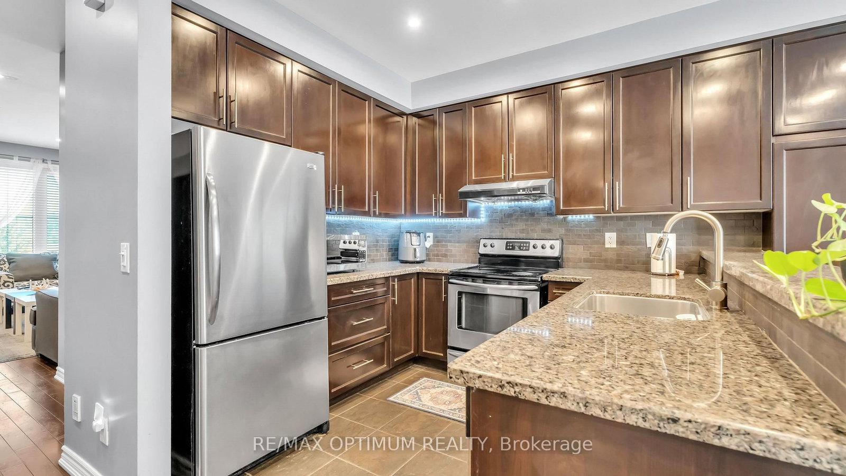
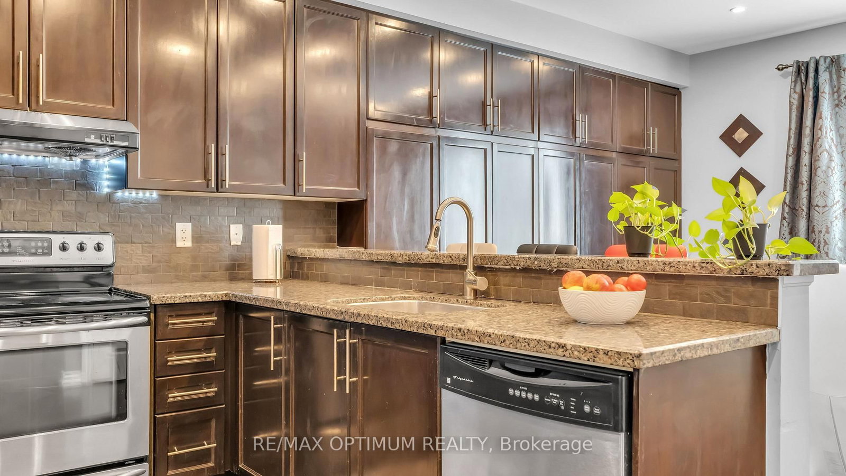
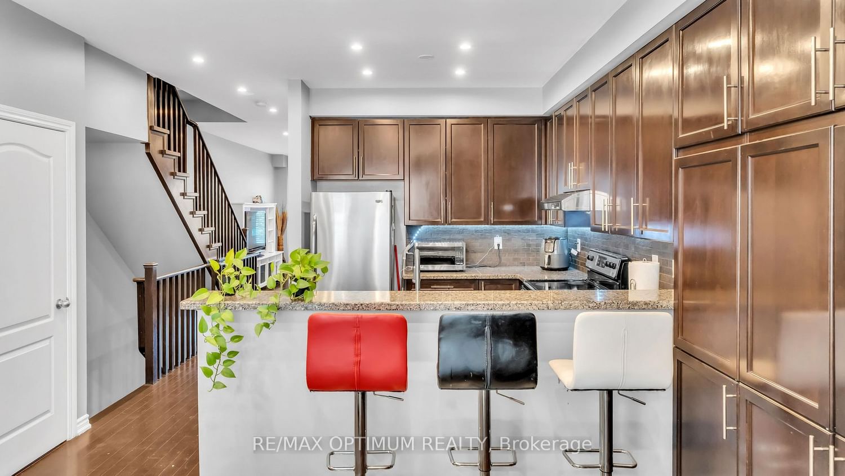
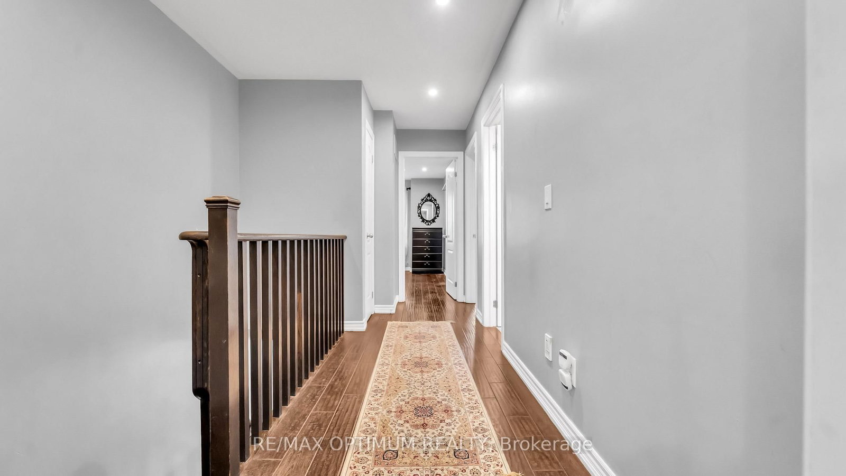
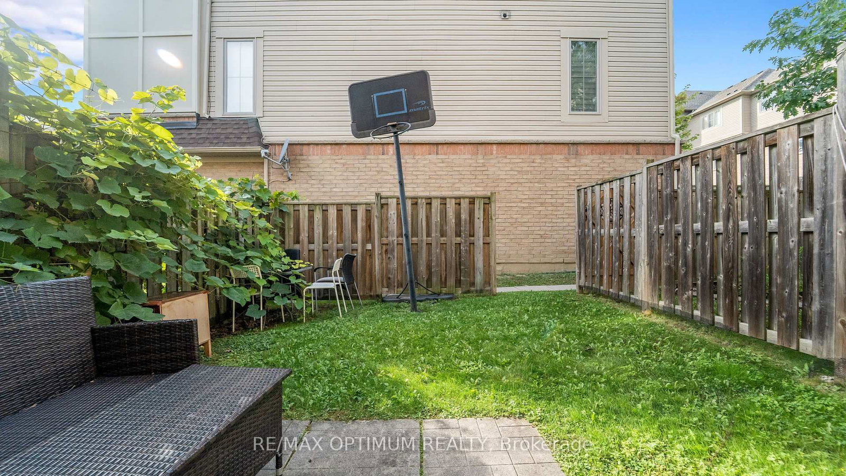
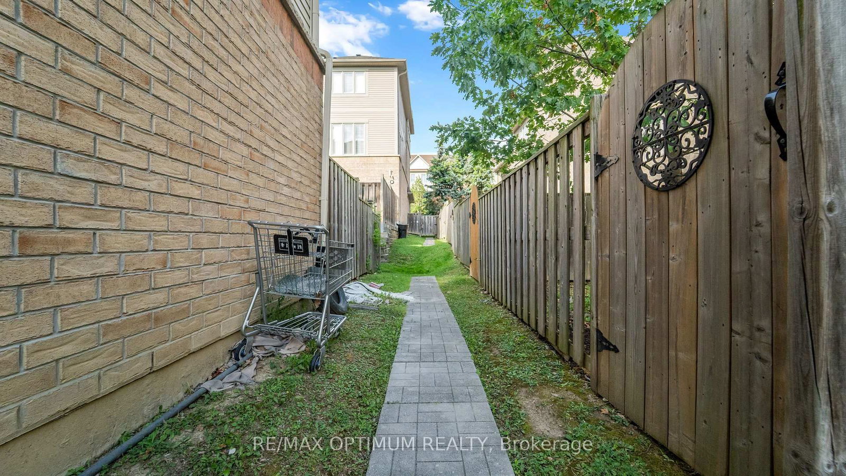
Beautiful 3-storey condo townhome in the highly desirable Bram West community, offering approximately 2,000 sq. ft. of living space with 3+1 spacious bedrooms, 4 washrooms, a bright great room, high ceilings, a big modern kitchen with stainless steel appliances, a cozy breakfast area, and a walk-out lower-level family room with an ensuite bath-perfect as an in-law suite or income-generating space. This home also includes main-level laundry, an attached garage with an additional driveway parking space, and a fenced backyard for added privacy. Ideally located near Mavis Rd and Ray Lawson Blvd, it provides convenient access to schools, parks, a library, golf, lake/pond, ravine trails, shopping, transit, and major amenities, making it an excellent choice for families, commuters, and professionals seeking comfort and convenience in a high-demand neighbourhood.
Buy/Sell history for 151 Cedar Lake Cres, Brampton, Ontario
Sale history on this site covers the last 2 years, the window permitted under the TRREB MLS® VOW agreement.
| Date Start | Date End | List Price | Price | Event | Listing ID |
|---|---|---|---|---|---|
| N/A | N/A | $719,900 | N/A | For Sale | W13721812 |
Estimated value requires sign in
AI market estimates use sold comparables and are available after you sign in and accept MLS® VOW terms.
hardwood floor · Combined W/Dining
Level: Main
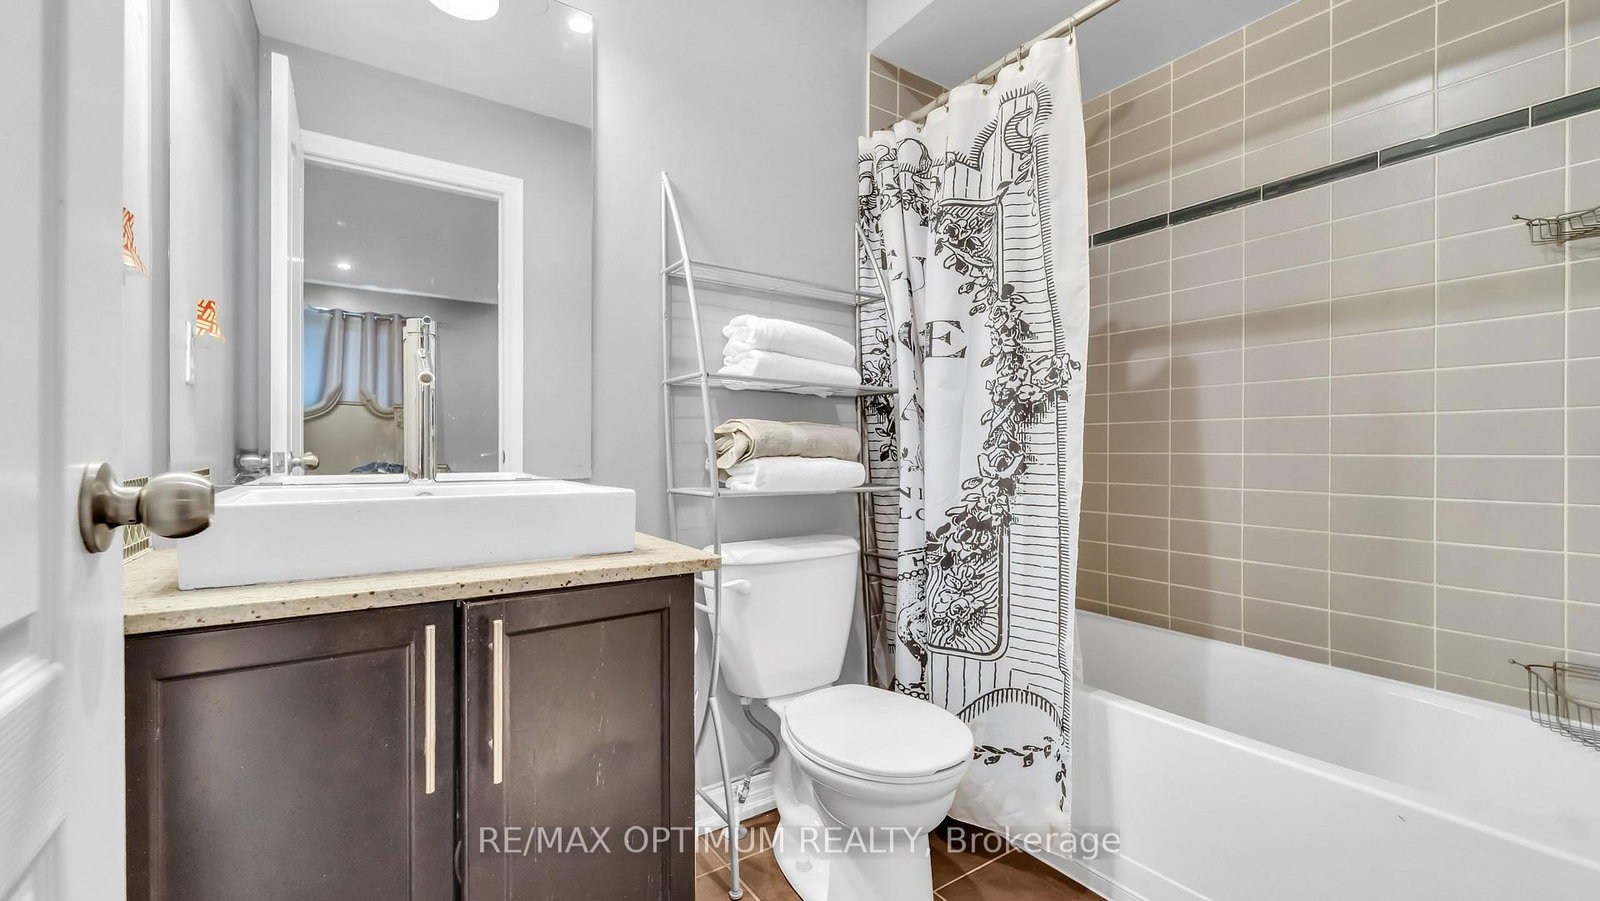
hardwood floor · Open Concept · 3 Pc Bath
Level: Main
Ceramic Floor · Stainless Steel Appl · Backsplash
Level: Main
hardwood floor · Walk-Out · 3 Pc Bath
Level: Main
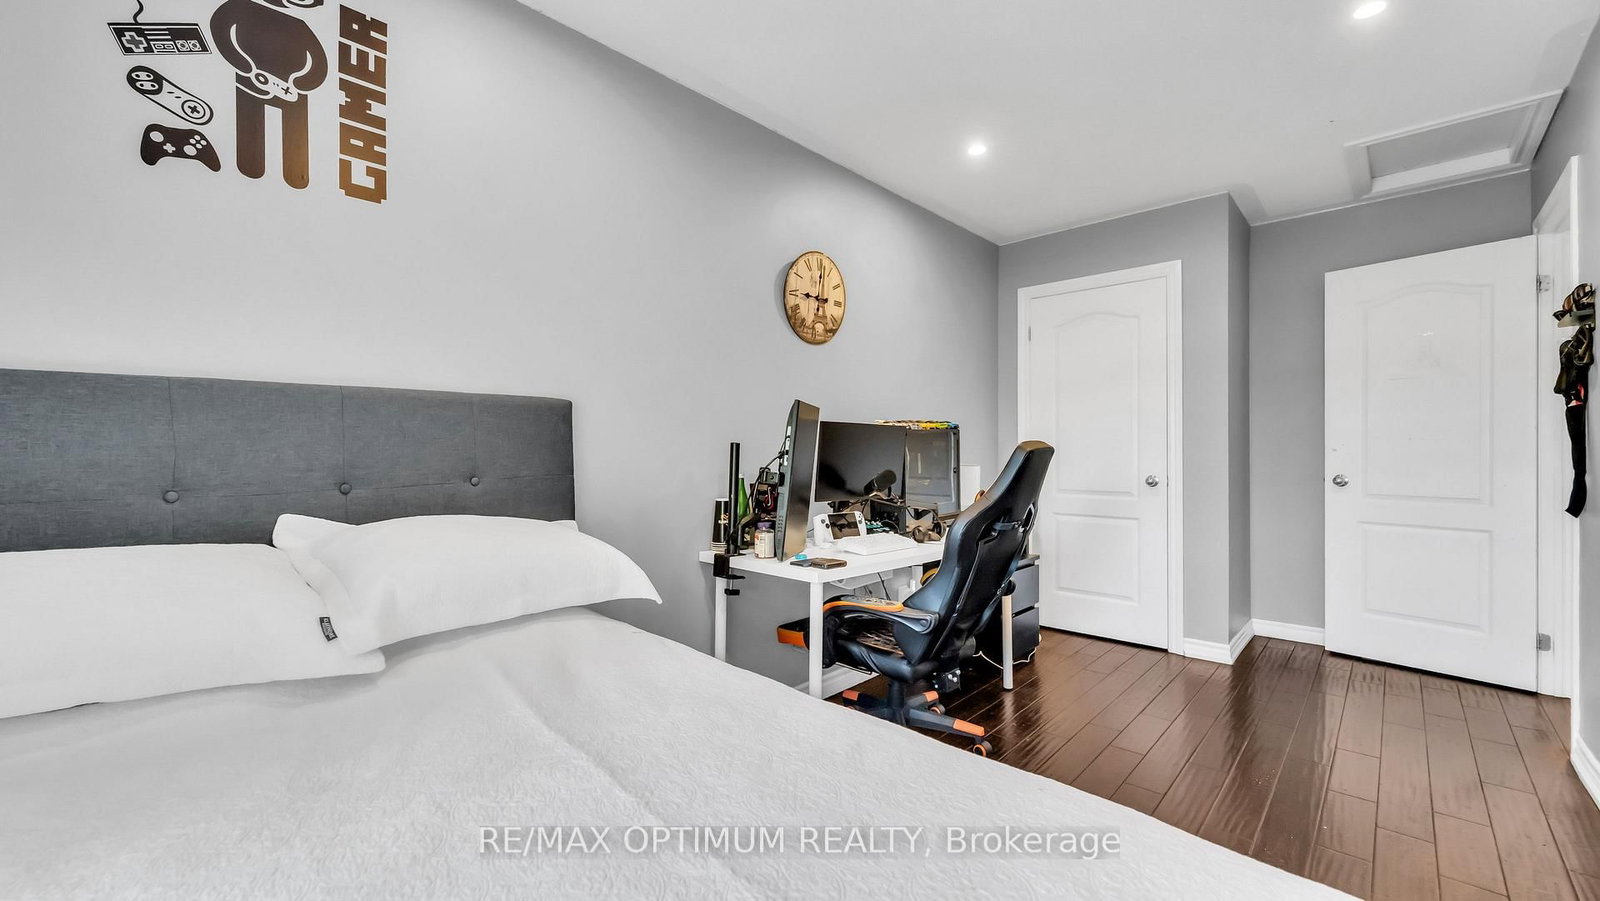
hardwood floor · His/Hers Closets · 4 Pc Ensuite
Level: 2nd
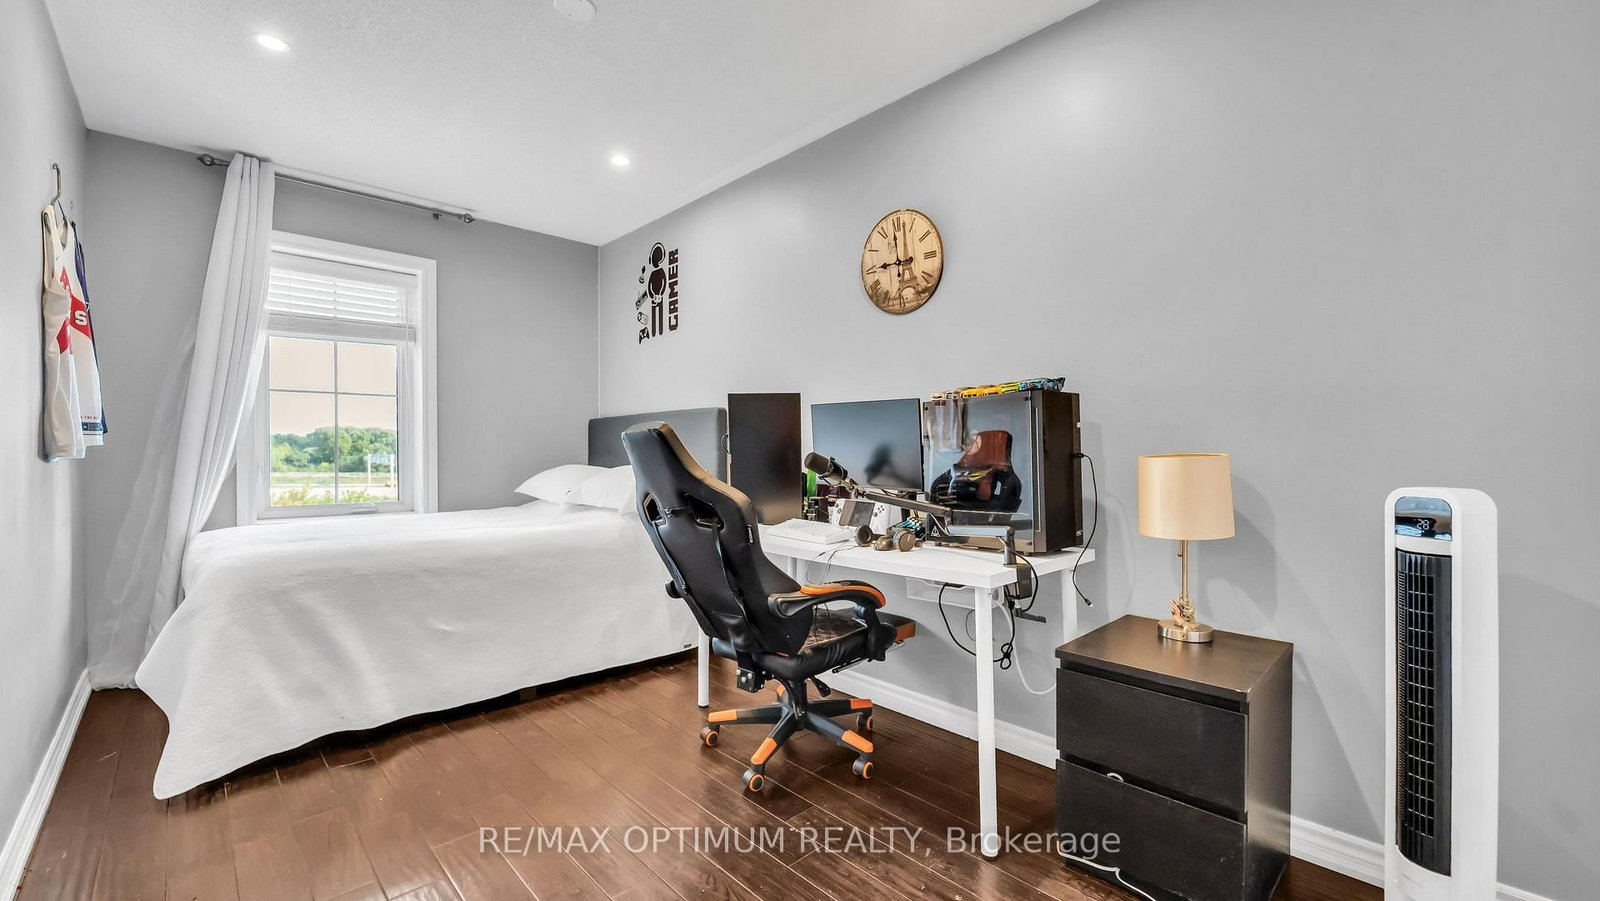
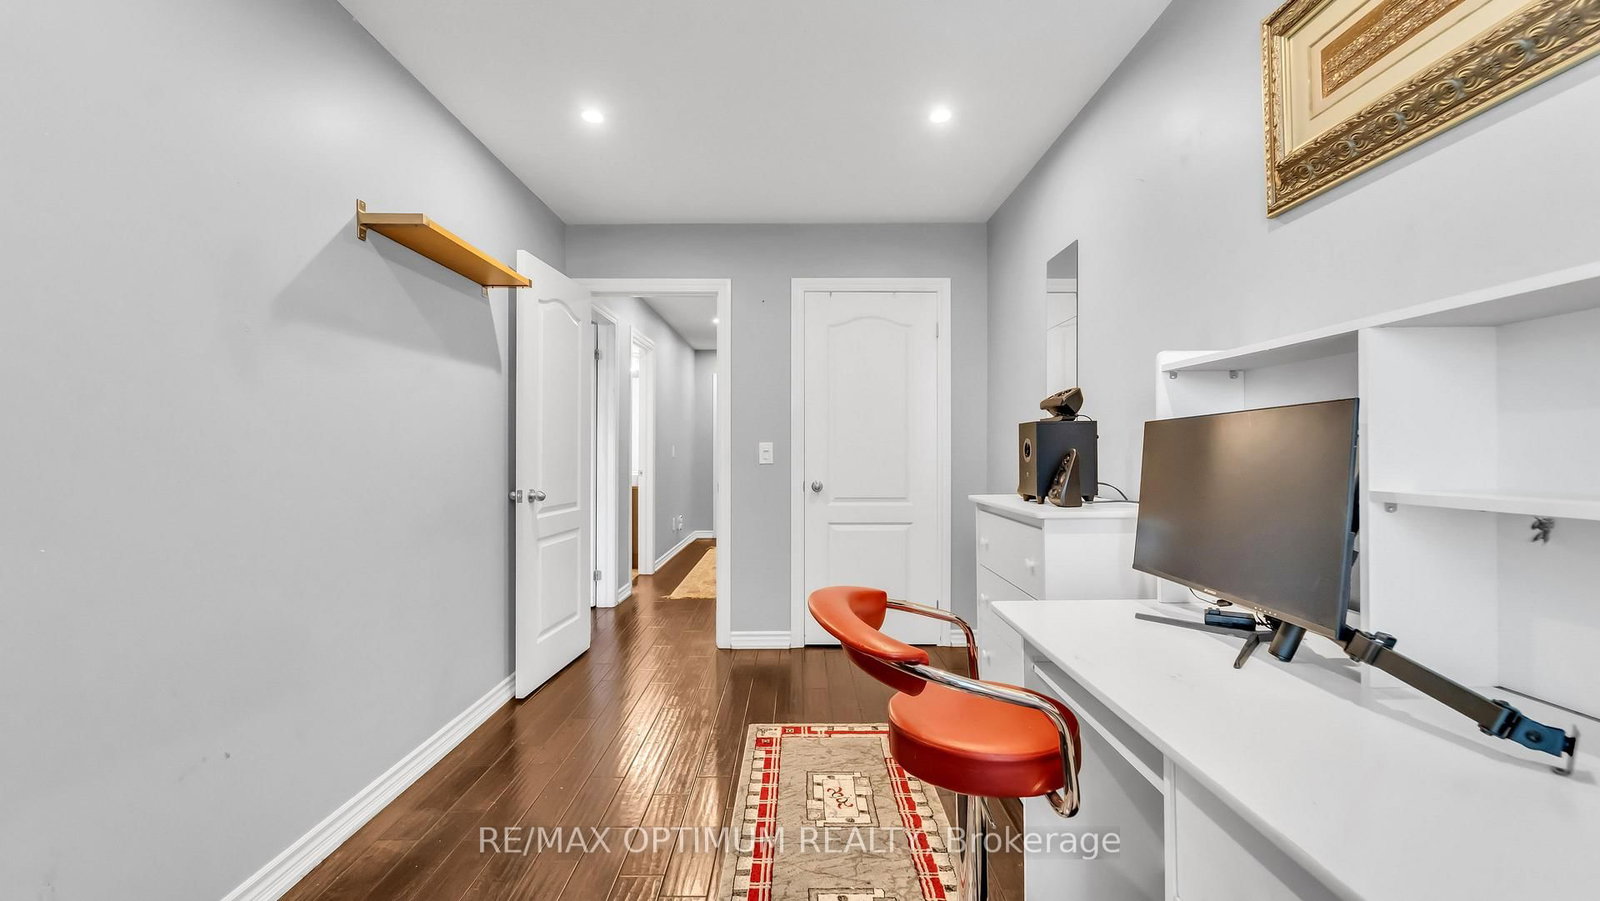
hardwood floor · Closet · Window
Level: 2nd
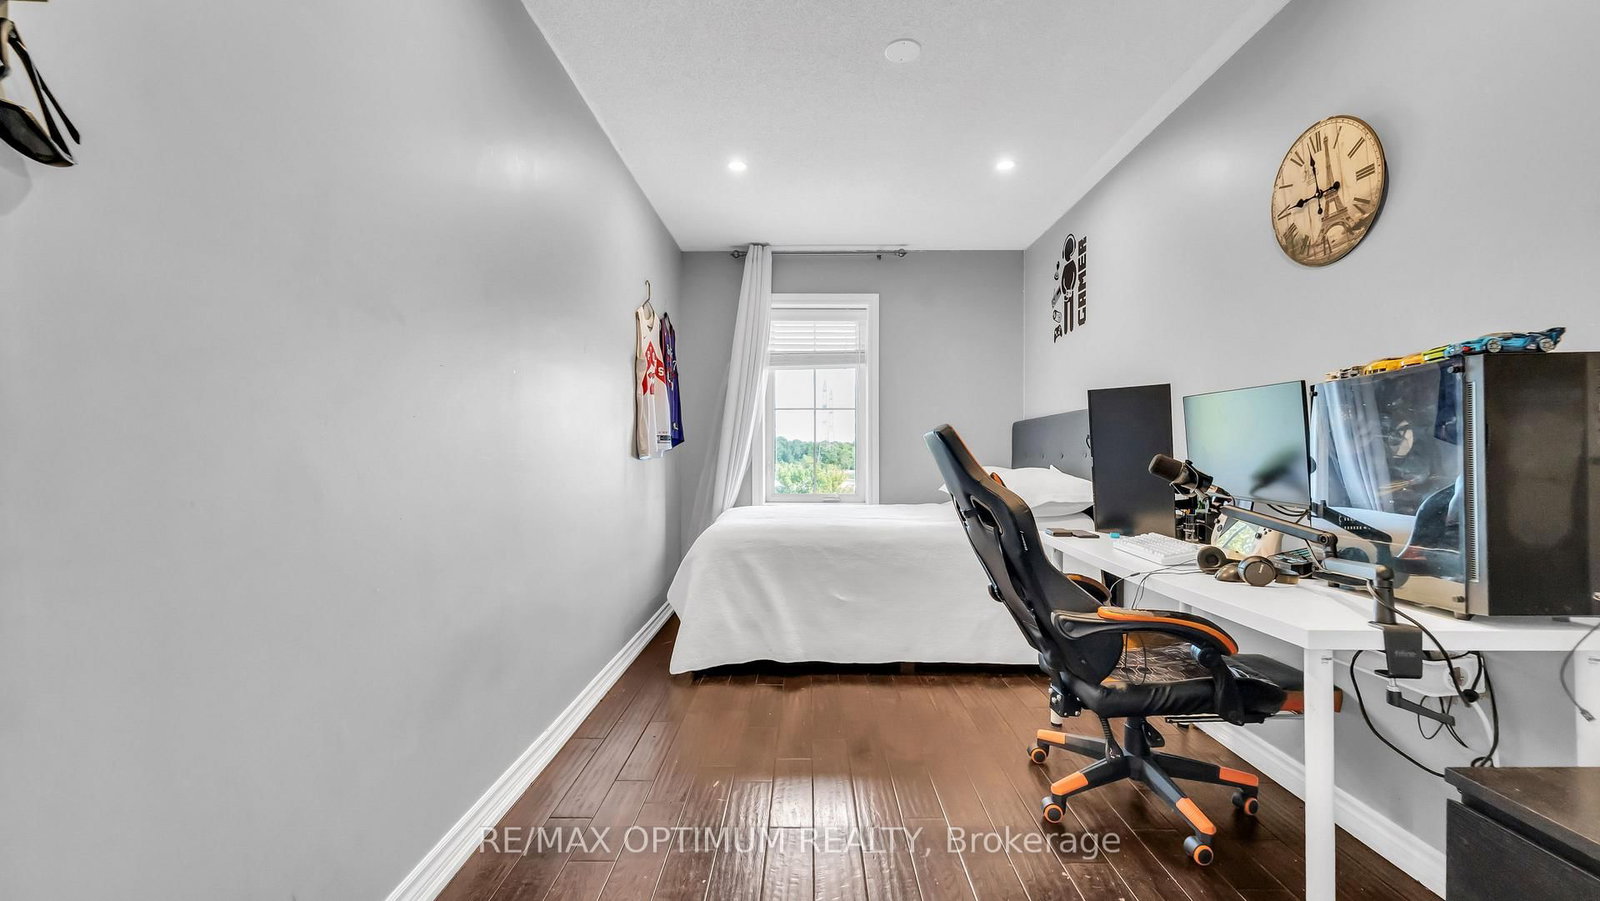
hardwood floor · Closet · Window
Level: 2nd
hardwood floor · Walk-Out · 3 Pc Bath
Level: Lower
Comparable sales require sign in
Closing prices and sold comps are available to registered visitors who accept MLS® VOW terms on this site.
Monthly Payment
$3,301
Total monthly payment
$3,750
Break-even down payment
100%
Expand Neighbourhood demographics to load Statistics Canada census charts.
Expand Market details to load neighbourhood price and activity trends.
$719,900
$719,900
CAD
Estimated market value
The trademarks MLS®, Multiple Listing Service® and the associated logos are owned by CREA and identify the quality of services provided by real estate professionals who are members of CREA.