


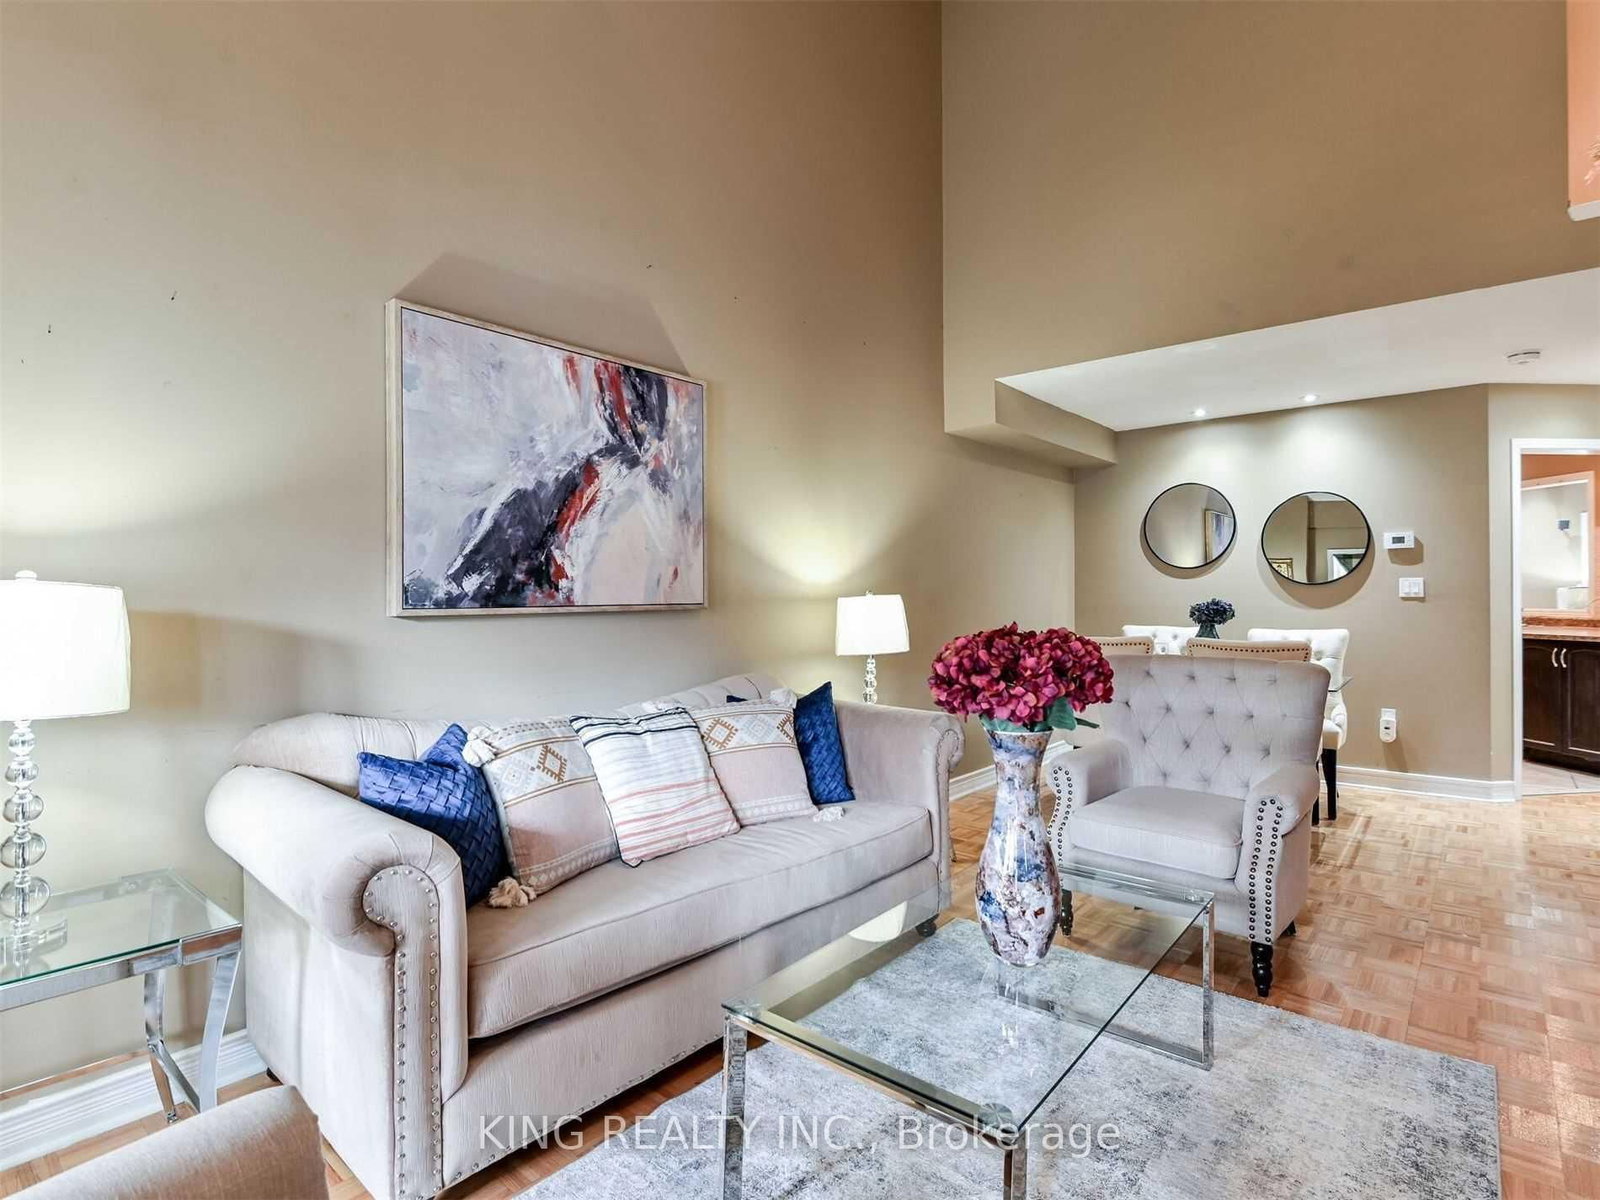
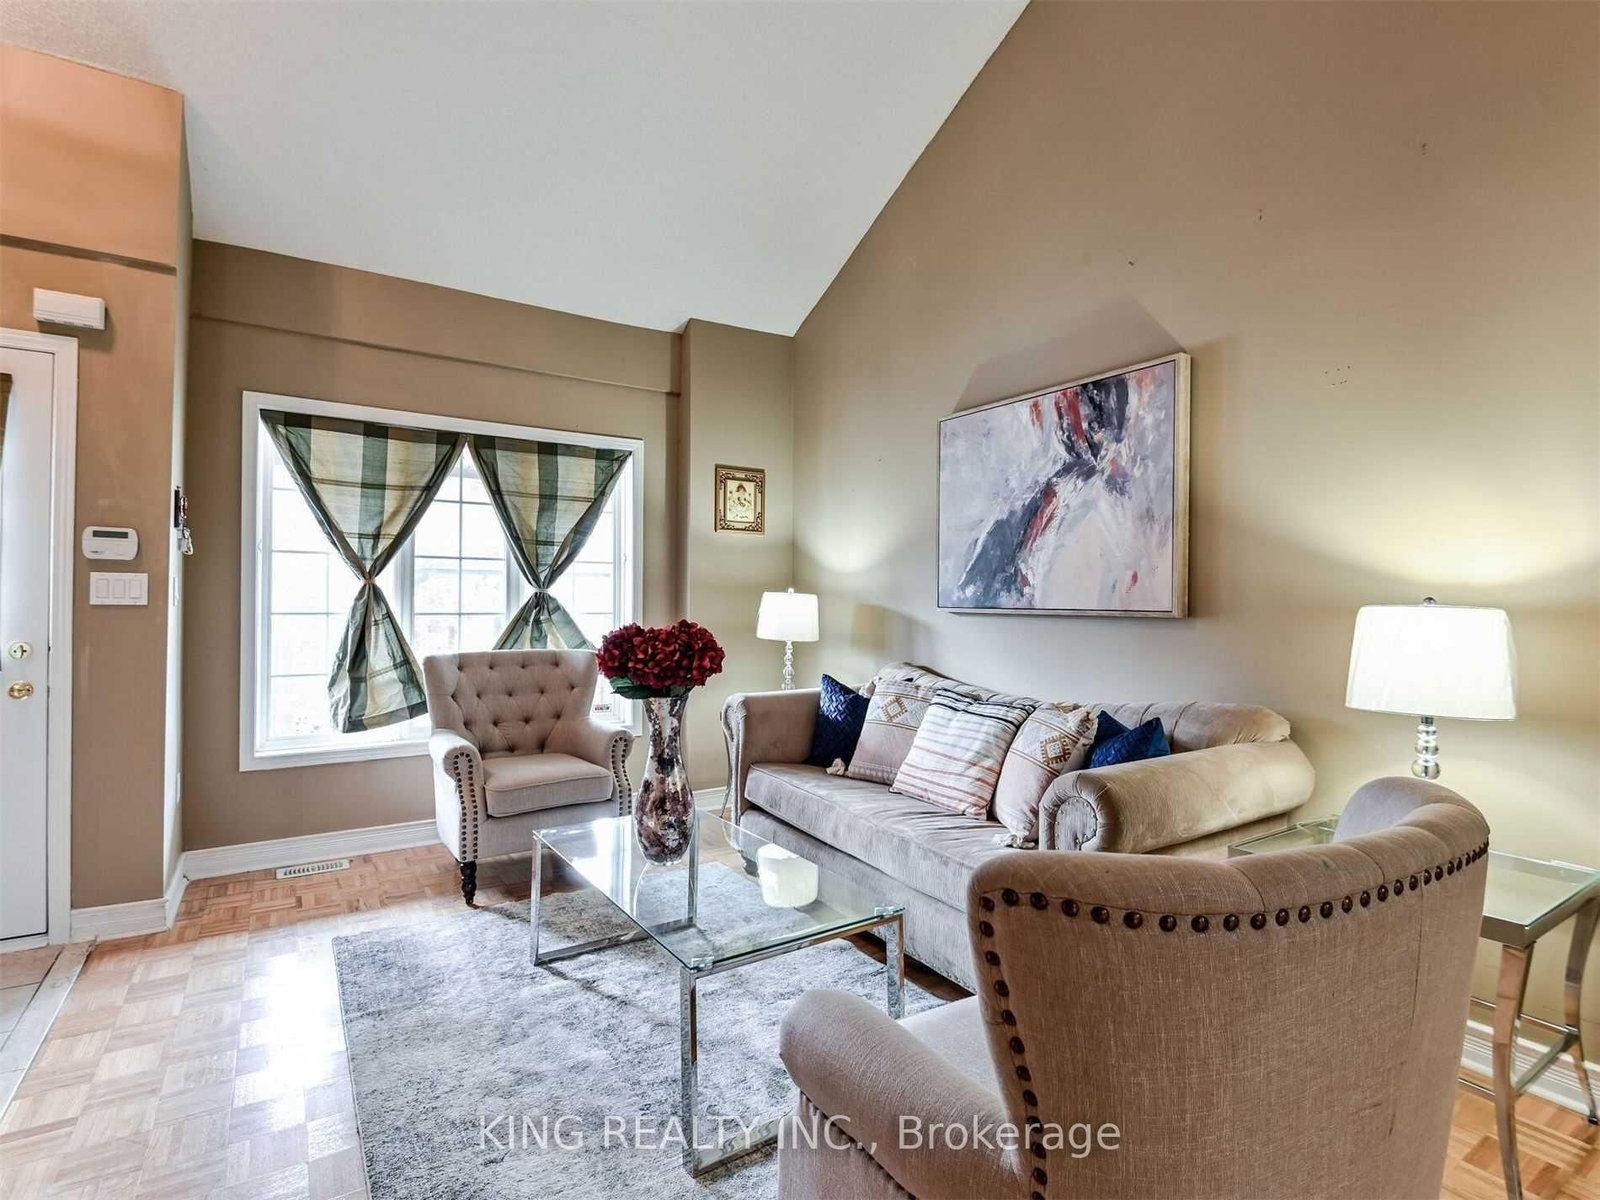




Family (4.12 × 5.18)
Vinyl Floor · Open Concept
Level: Main
Sandringham-Wellington, Brampton, Ontario L6R 0N2
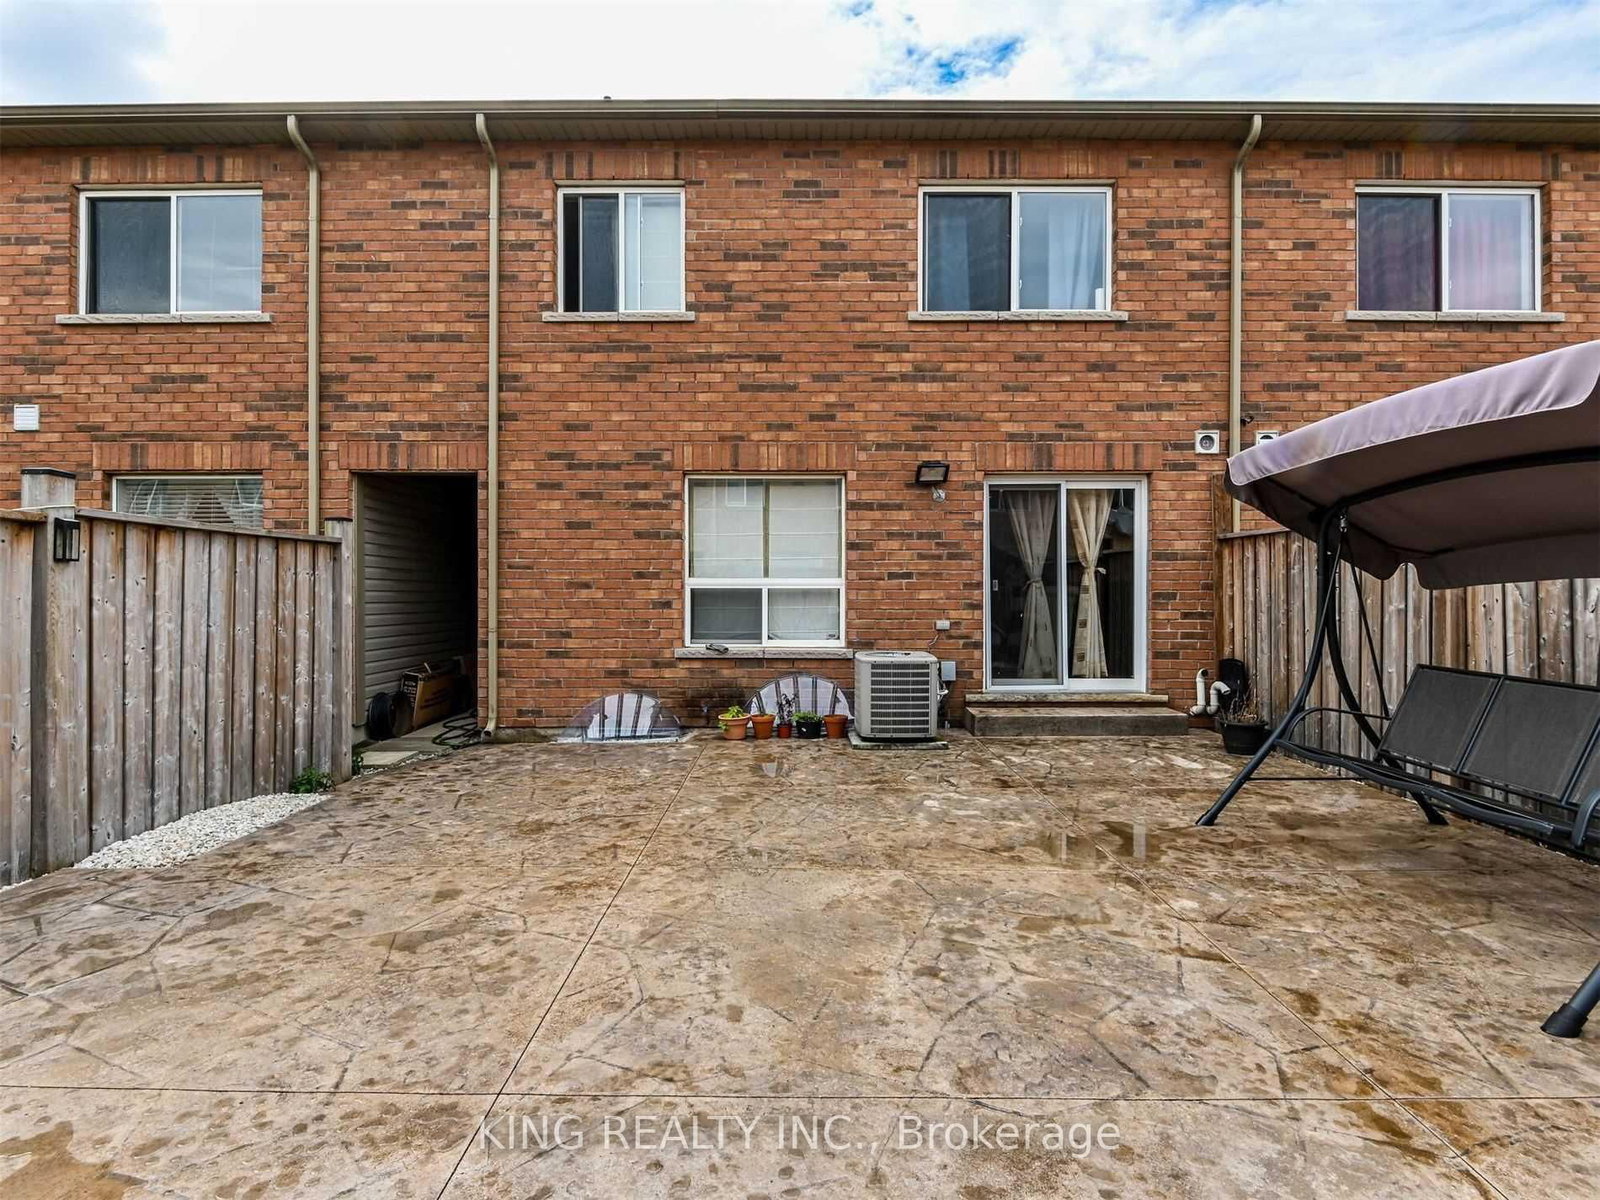
Stunning 3-Bedroom Freehold Townhome Offering Nearly 2,000 Sq Ft of Living Space! Features 3 spacious bedrooms and 3 bathrooms. Enjoy Vinyl flooring throughout, a combined living and dining area, plus a separate family room and breakfast space. The open-concept kitchen overlooks the family room and includes stainless steel appliances. The driveway has been upgraded with high-quality stamped concrete to fit up to 3 vehicles. The backyard is fully finished with a stone patio-no lawn maintenance needed. The main floor shares no wall with the neighboring unit, offering added privacy.
Buy/Sell history for 23 Wall St, Brampton, Ontario
Sale history on this site covers the last 2 years, the window permitted under the TRREB MLS® VOW agreement.
| Date Start | Date End | List Price | Price | Event | Listing ID |
|---|---|---|---|---|---|
| N/A | N/A | $769,999 | N/A | For Sale | W13677194 |
Estimated value requires sign in
AI market estimates use sold comparables and are available after you sign in and accept MLS® VOW terms.
Vinyl Floor · Open Concept
Level: Main
Vinyl Floor · 5 Pc Ensuite · Double Doors
Level: 2nd
Vinyl Floor · Combined W/Dining
Level: Main
Vinyl Floor · Closet
Level: 2nd
Ceramic Floor · W/O To Yard
Level: Main
Ceramic Floor · B/I Dishwasher
Level: Main
Vinyl Floor · Closet
Level: 2nd
Vinyl Floor · Combined W/Living
Level: Main
Comparable sales require sign in
Closing prices and sold comps are available to registered visitors who accept MLS® VOW terms on this site.
Monthly Payment
$3,530
Total monthly payment
$3,967
Break-even down payment
100%
Expand Neighbourhood demographics to load Statistics Canada census charts.
Expand Market details to load neighbourhood price and activity trends.
$769,999
$769,999
CAD
Estimated market value
The trademarks MLS®, Multiple Listing Service® and the associated logos are owned by CREA and identify the quality of services provided by real estate professionals who are members of CREA.