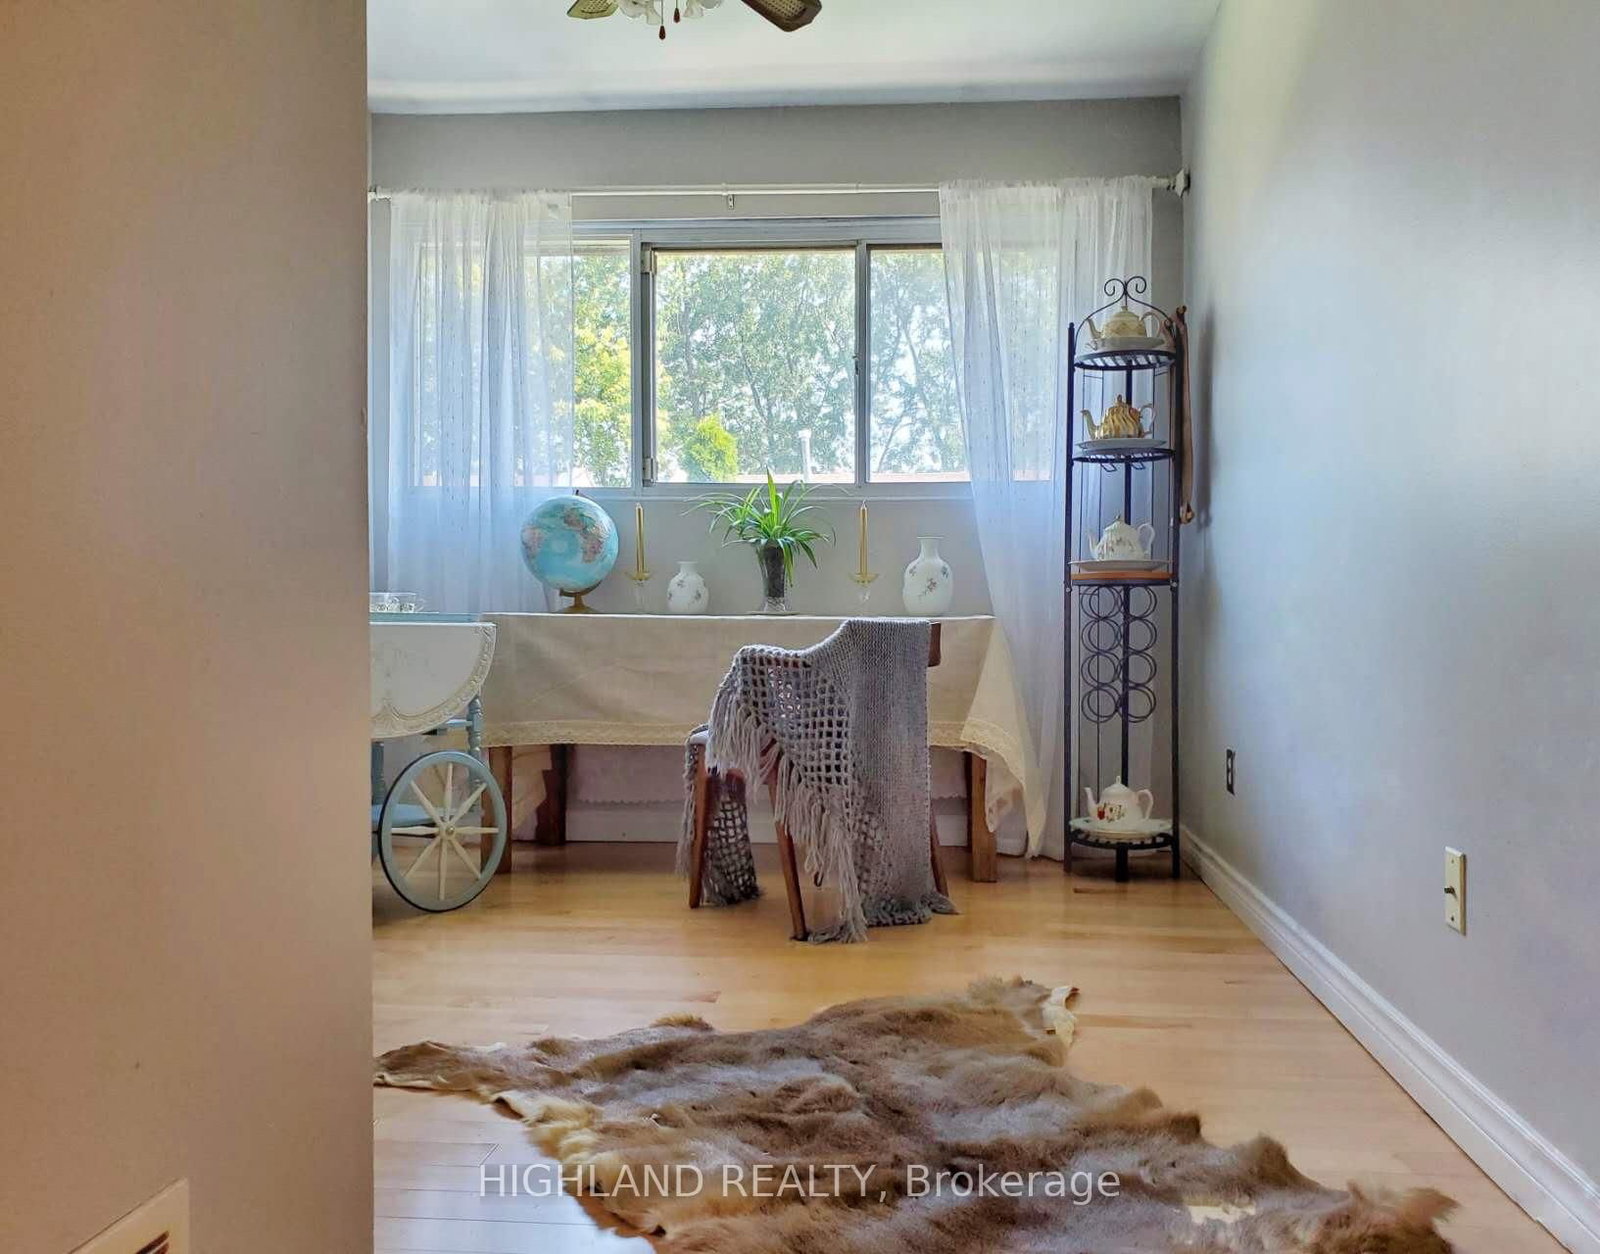


Br (2.9 × 3.96)
2 Pc Bath · hardwood floor · Large Window
Level: Upper
Sheridan, Mississauga, Ontario L5K 2E3
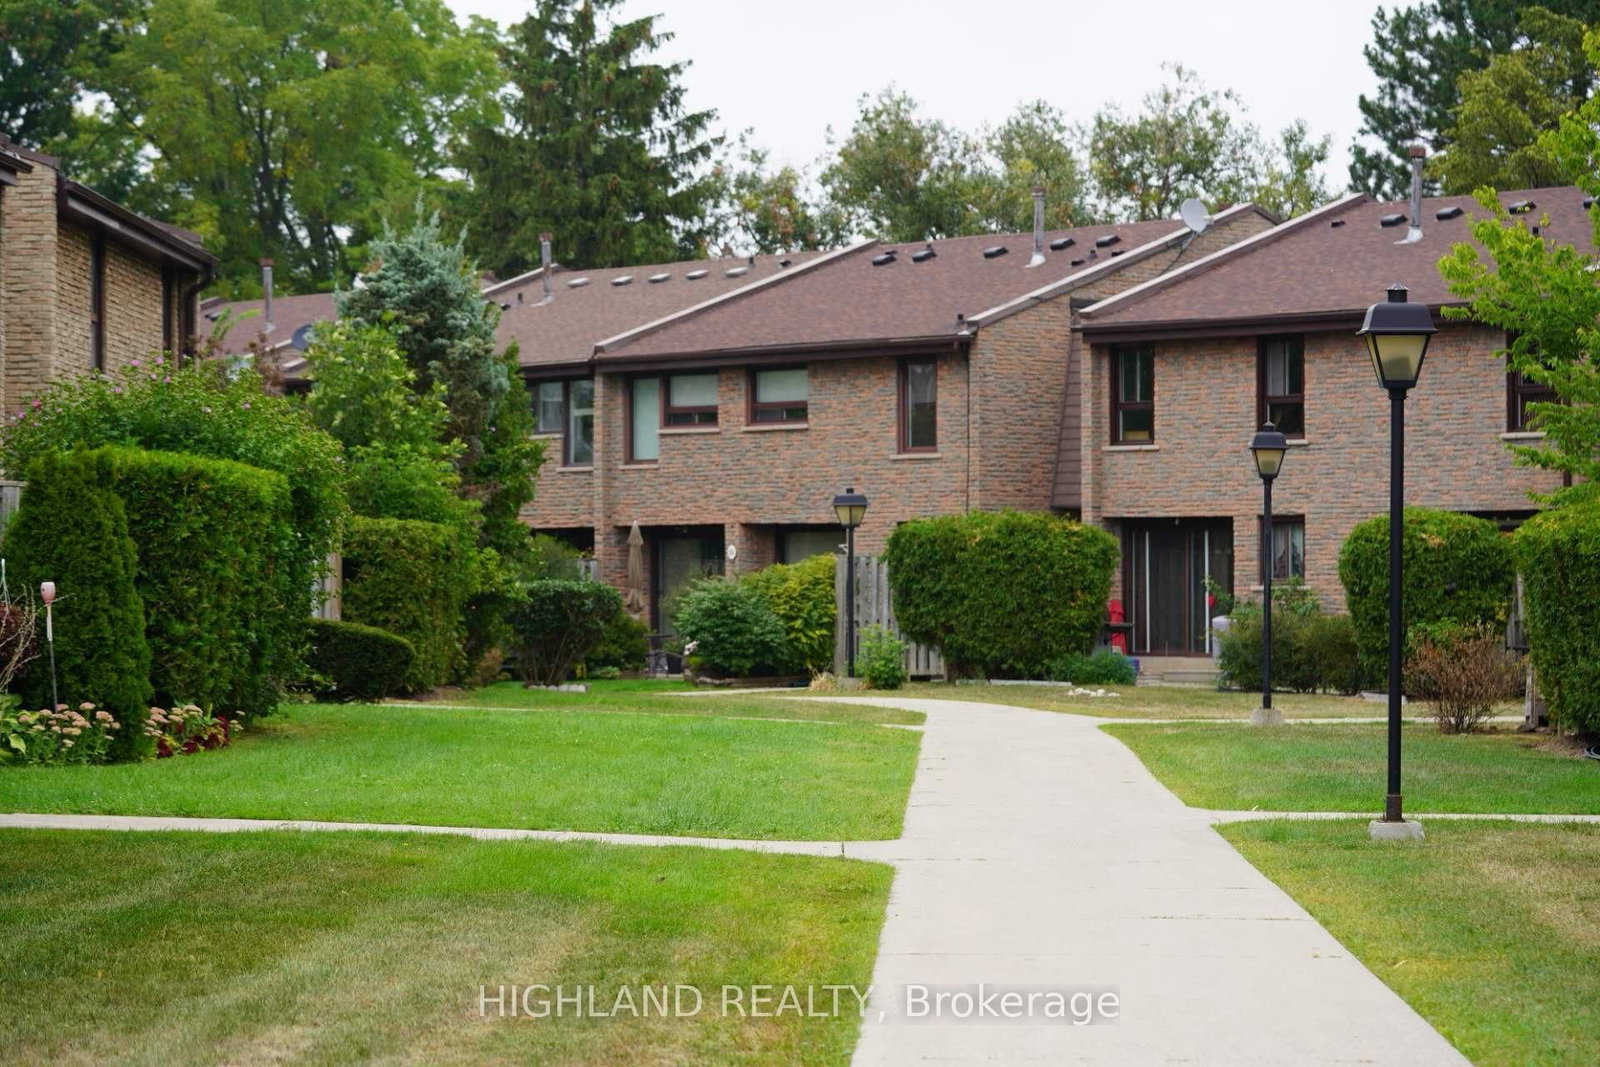
Comfortable Updated 3 Large Bedrooms Townhouse Situated In Sheridan Homelands. Steps Away From Dundas And Major Bus Lines, One Bus To Kipling Station/Square One. Hardwood Throughout. Walking Distance To Transit, Shopping, Grocery Store. Ready To Move In. One Bus To Utm. Students Welcomed. One room in the basement for landlord Storage.
Buy/Sell history for #86-2605 Woodchester Dr, Mississauga, Ontario
Sale history on this site covers the last 2 years, the window permitted under the TRREB MLS® VOW agreement.
| Date Start | Date End | List Price | Price | Event | Listing ID |
|---|---|---|---|---|---|
| N/A | N/A | $2,890 | N/A | Pc | W13678180 |
Estimated value requires sign in
AI market estimates use sold comparables and are available after you sign in and accept MLS® VOW terms.
2 Pc Bath · hardwood floor · Large Window
Level: Upper
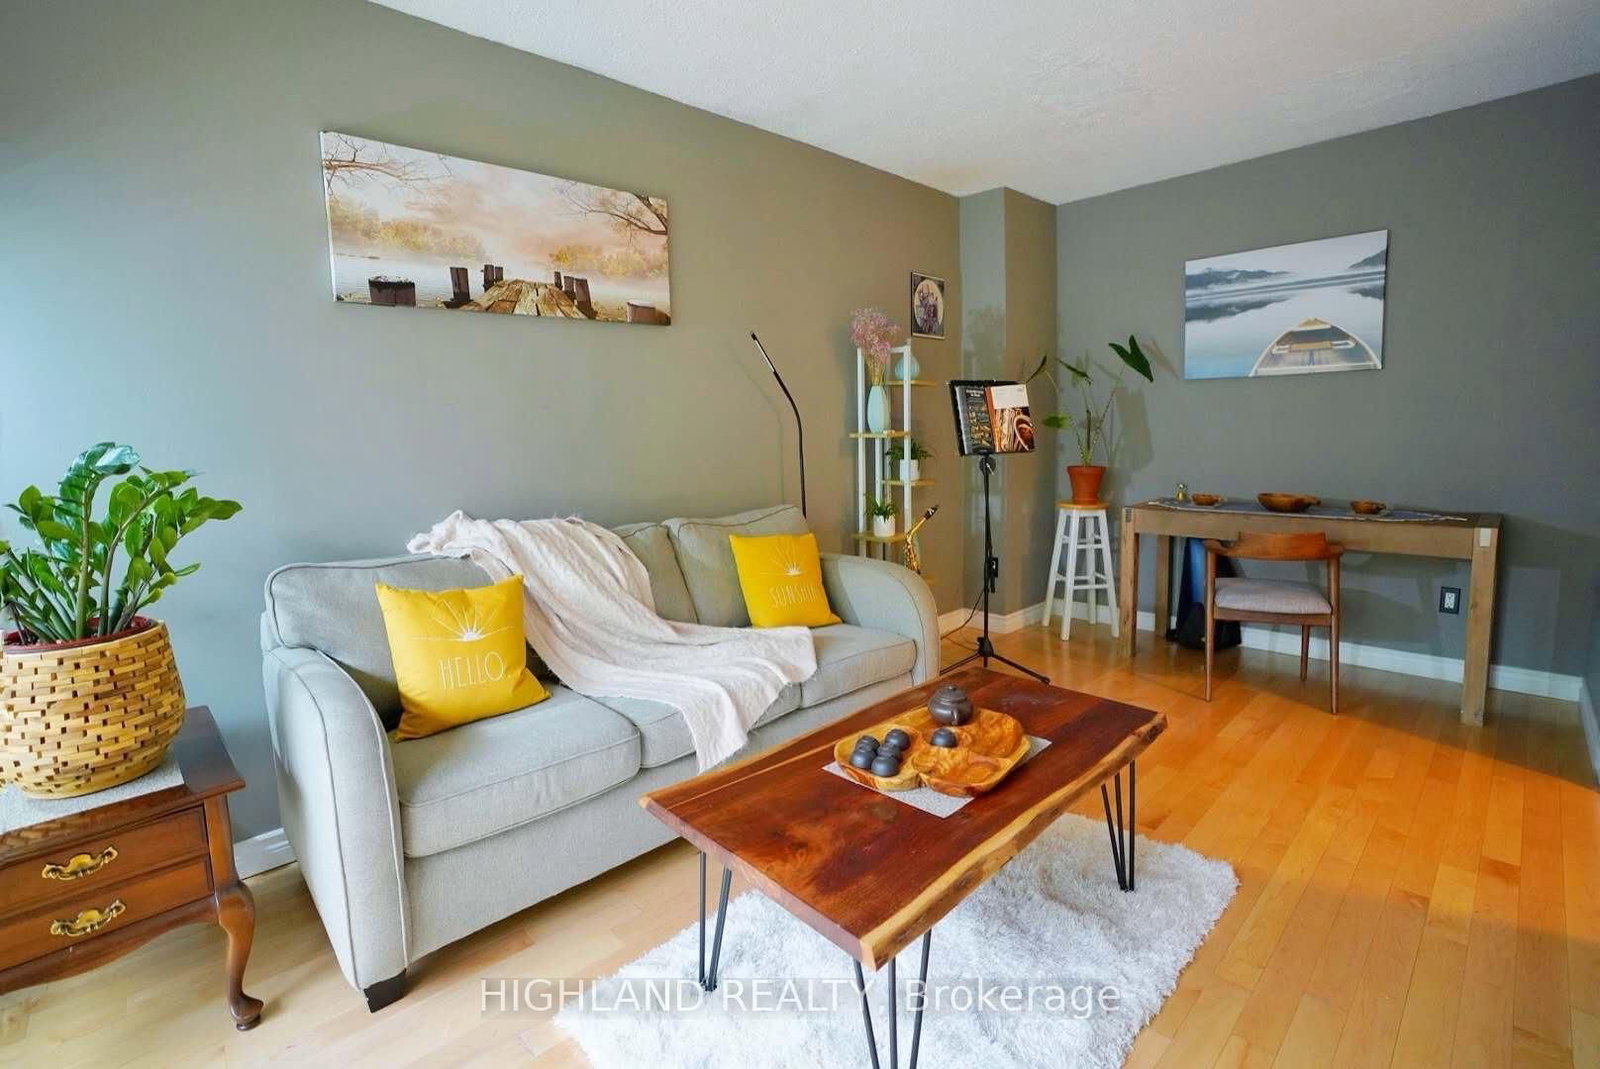
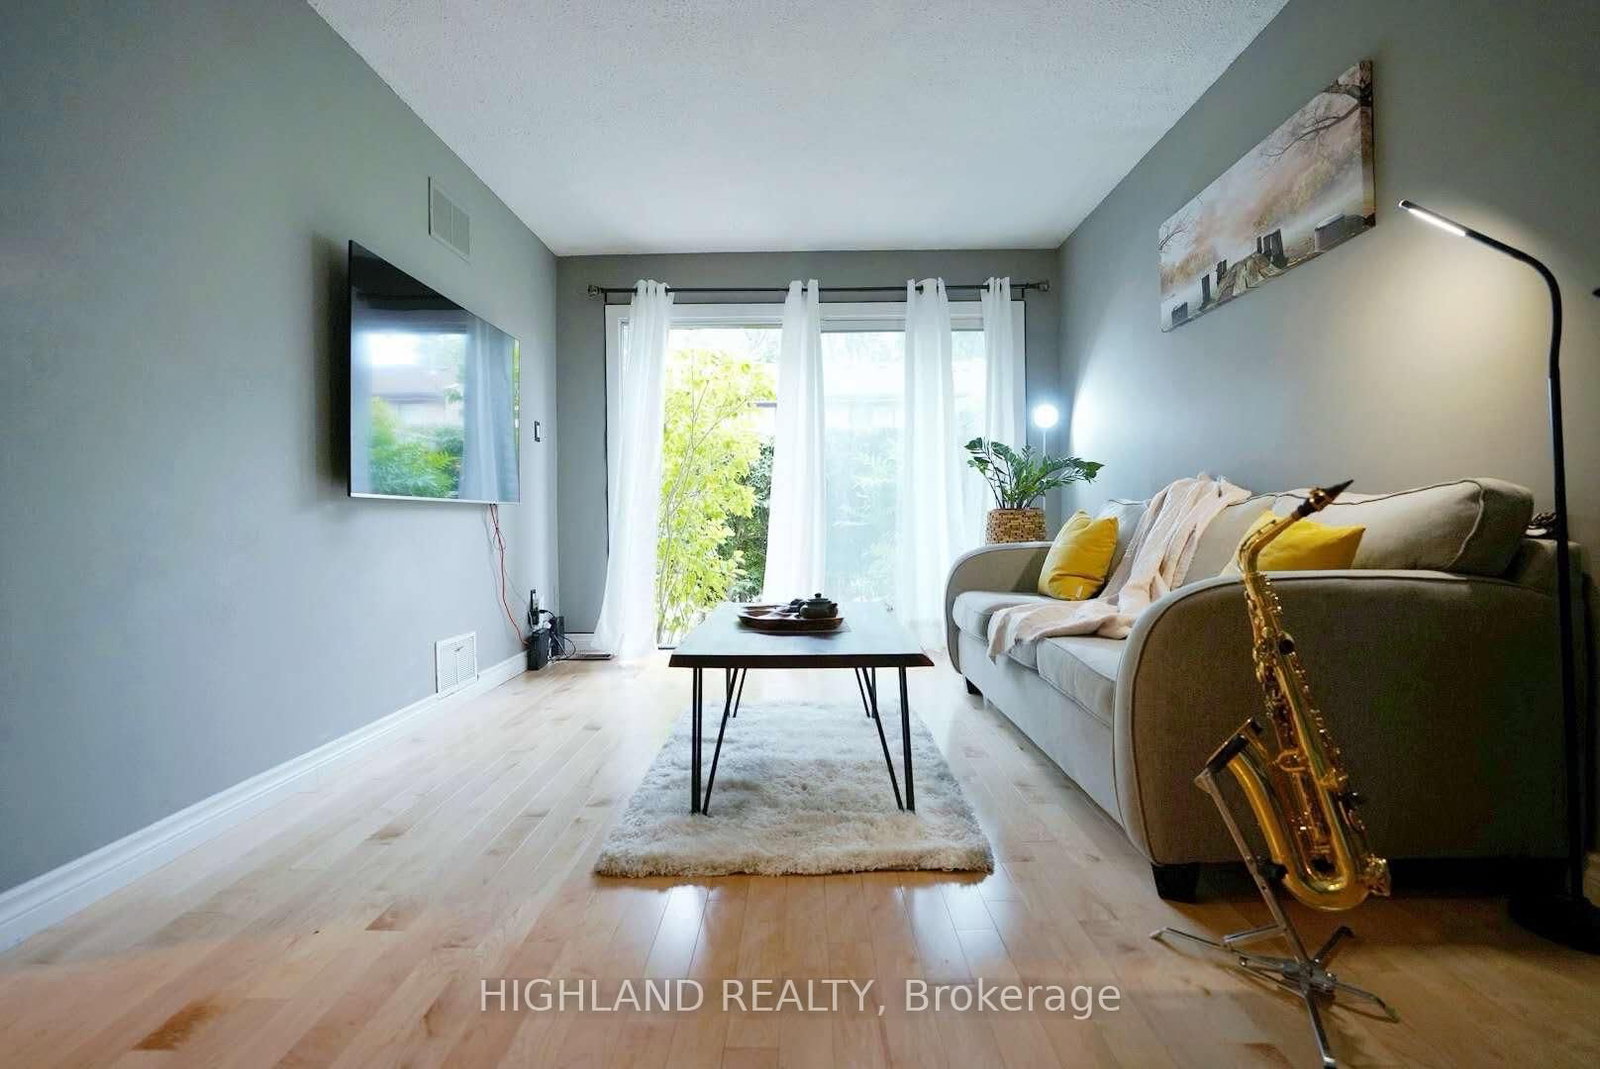
hardwood floor · Large Window · Ceiling Fan
Level: Upper
hardwood floor · Large Window · Ceiling Fan
Level: Upper
3 Pc Bath · Above Grade Window · Separate Shower
Level: Bsmt
Stainless Steel Appl · Vinyl Floor · South View
Level: Main
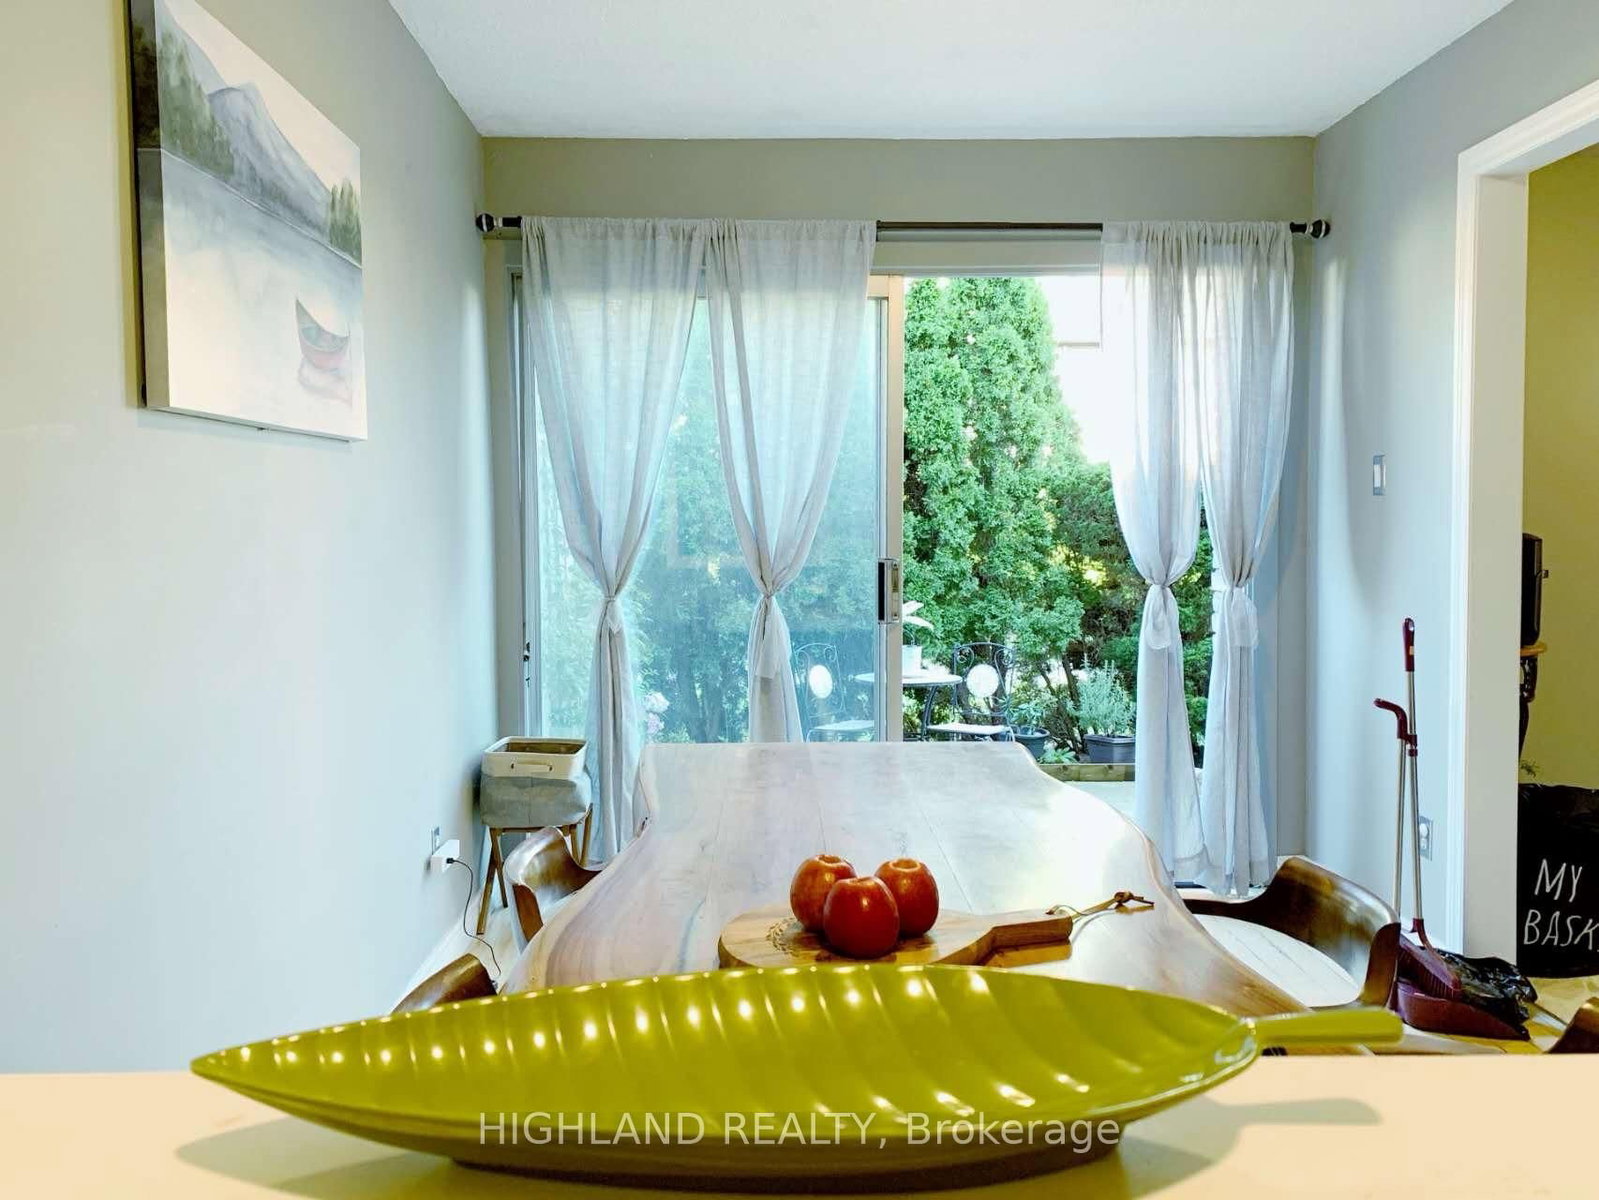
hardwood floor · Glass Doors · W/O To Yard
Level: Main
hardwood floor · Glass Doors · W/O To Yard
Level: Main
Comparable sales require sign in
Closing prices and sold comps are available to registered visitors who accept MLS® VOW terms on this site.
Mortgage tools apply to sale listings.
Expand Neighbourhood demographics to load Statistics Canada census charts.
Expand Market details to load neighbourhood price and activity trends.
$2,890/mo
$2,890/mo
CAD
Estimated market value
The trademarks MLS®, Multiple Listing Service® and the associated logos are owned by CREA and identify the quality of services provided by real estate professionals who are members of CREA.