


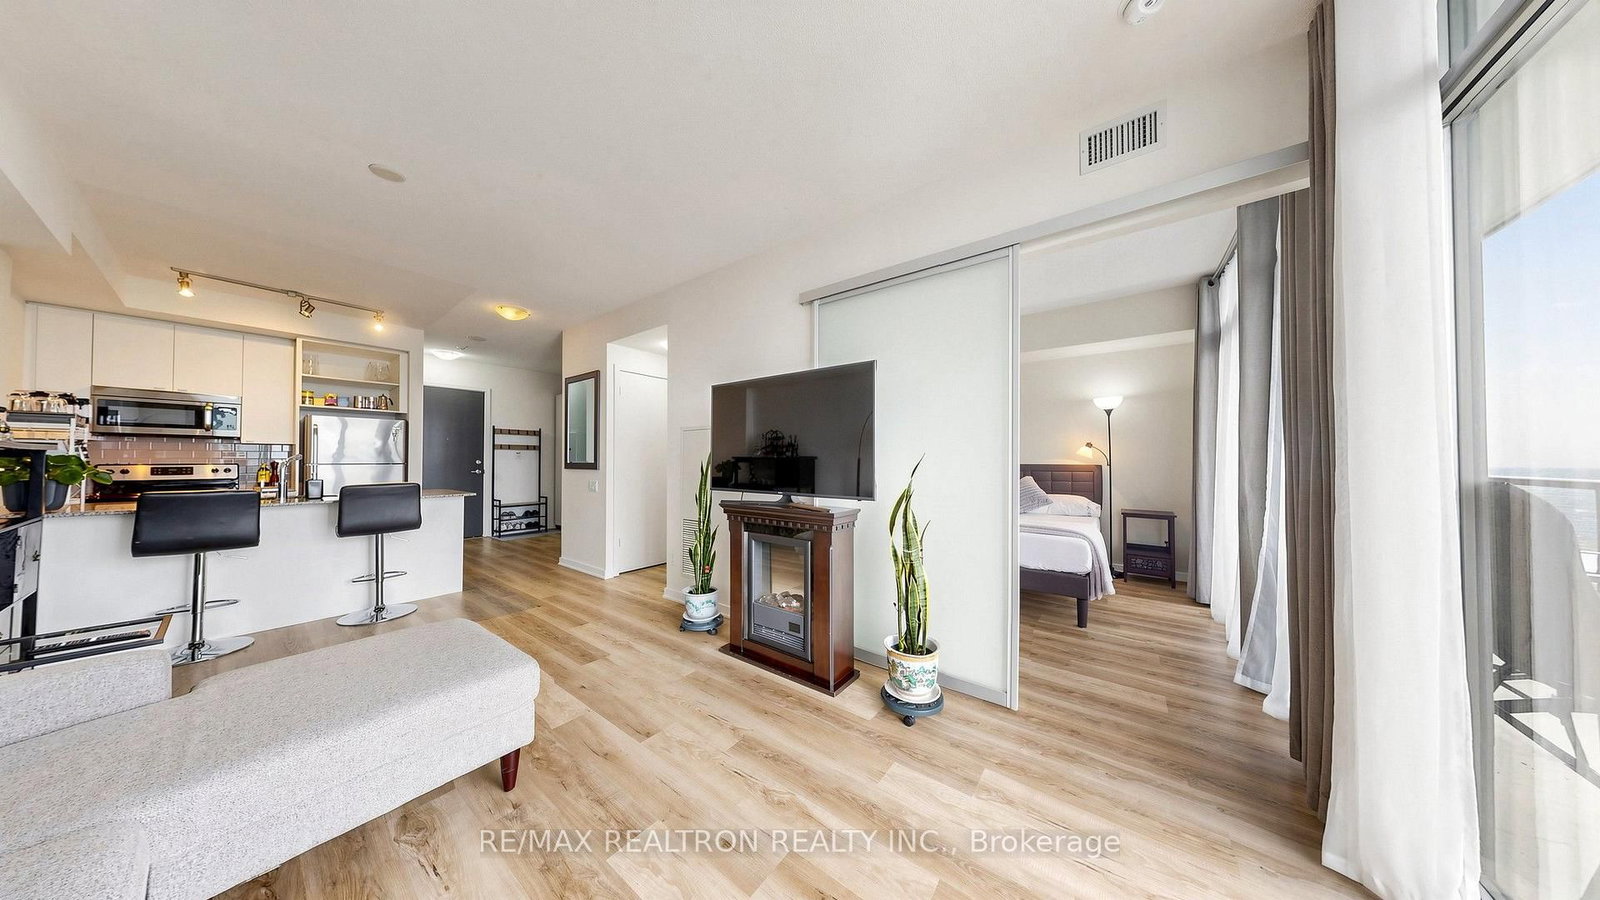




Primary (11.15 × 13.28)
Double Closet · Laminate
Level: Main
High Park-Swansea, Toronto, Ontario M6S 5B5
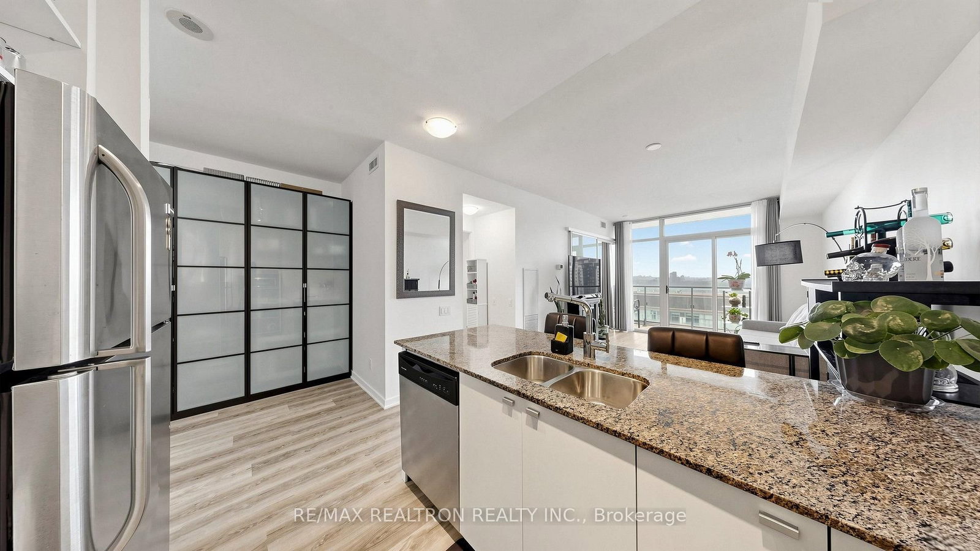
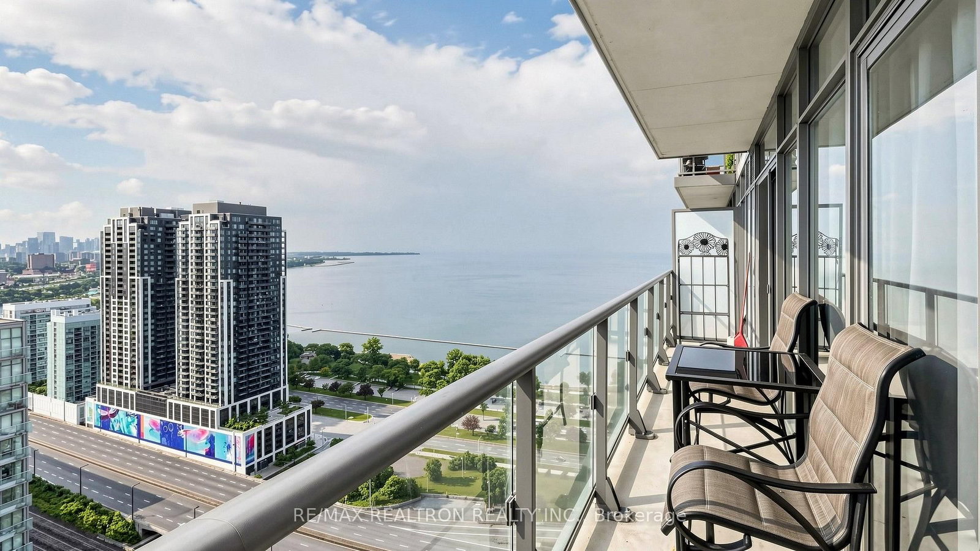
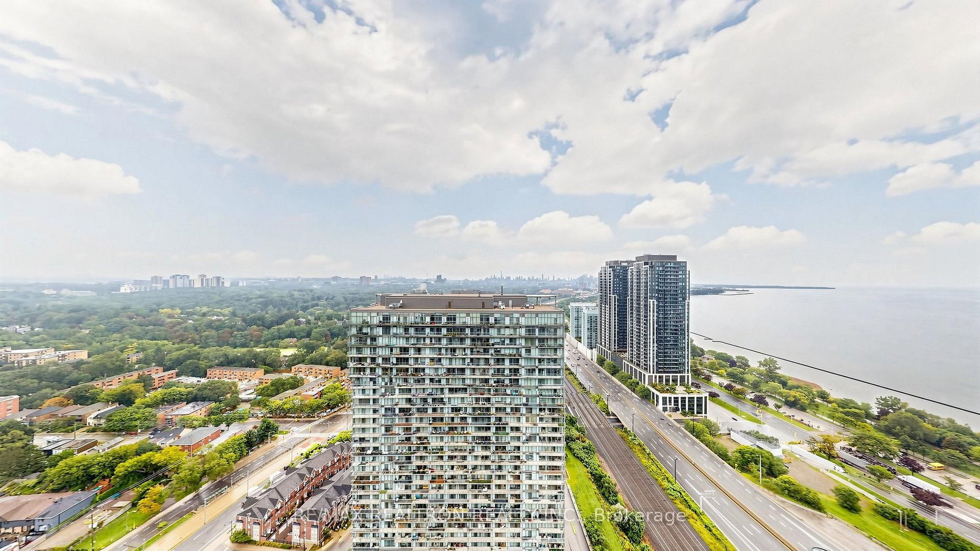
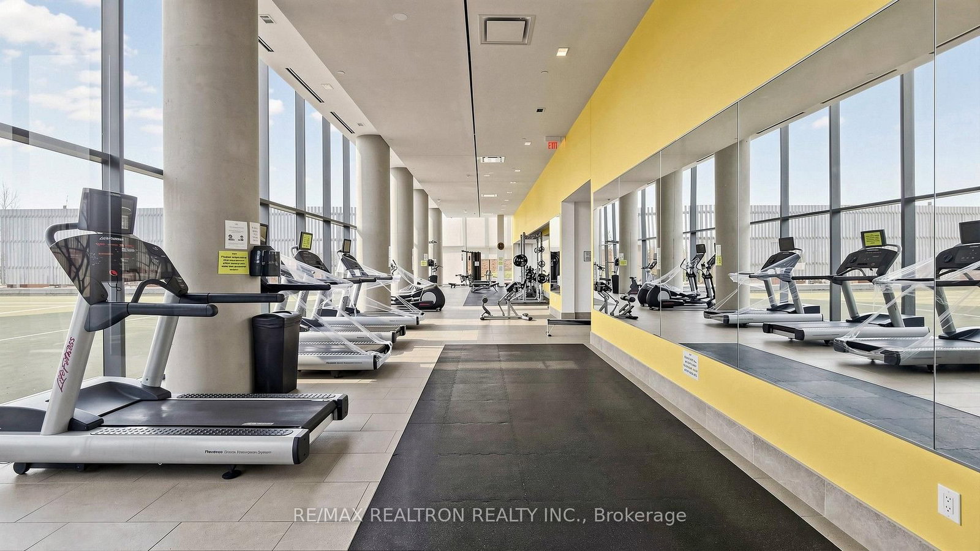
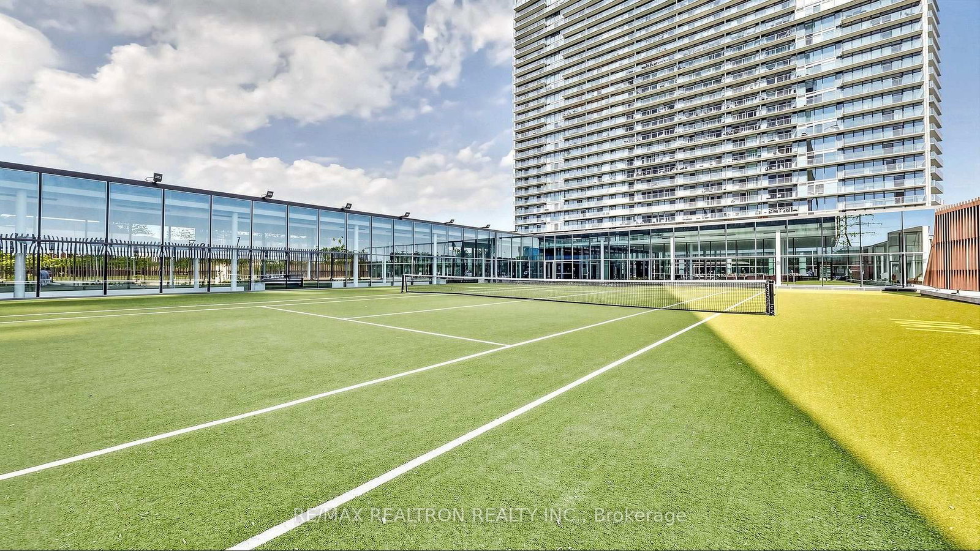
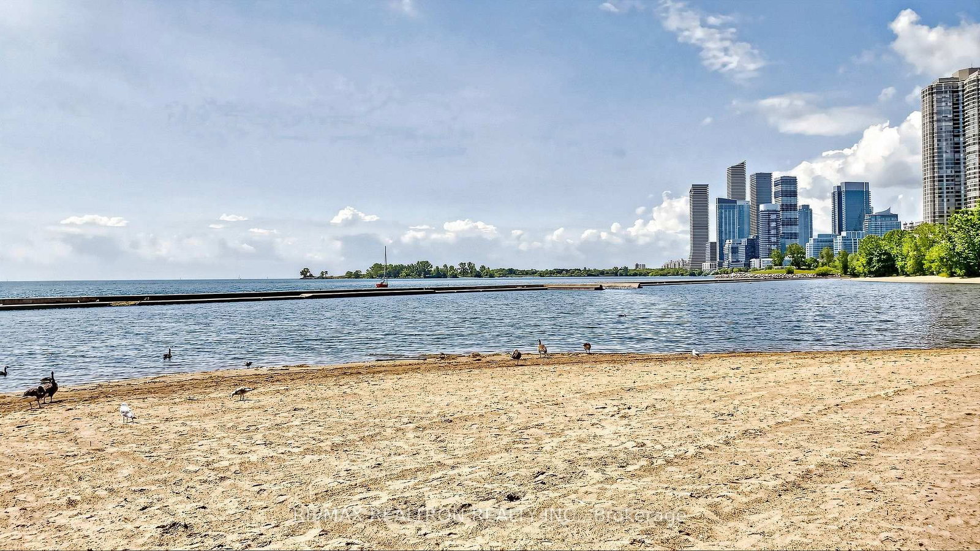
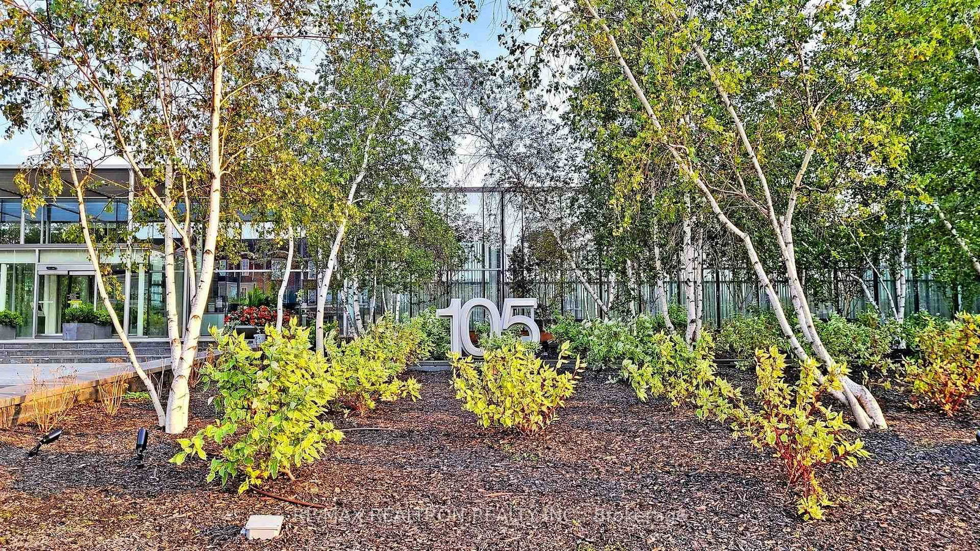
Welcome To Your New Home! Discover Modern Comfort And Effortless Living In This Beautiful Condo, Perfectly Suited For First Time Buyers, Downsizers, Or Investors In One Of The Most Desirable Neighborhood.Beyond The Typical (Yet Still Generous) Amenities, Such As A Gym, Indoor And Outdoor Pools, Party Room And Lounge, The Building Also Boast An Outdoor Tennis Court, A Movie Theatre, And Game Room!! Not To Mentioned 24 Hrs Concierge. 1 Bdrm + Den Fabulous Unobstructed View Of The Lake. City Skyline,9 Ft Ceilings,Lots Of Natural Lights, Close To Public Transits, High Park, Lake, Gardiner/QEW And Minutes to Downtown.
Buy/Sell history for 3301-105 The Queensway Ave, Toronto, Ontario
Sale history on this site covers the last 2 years, the window permitted under the TRREB MLS® VOW agreement.
| Date Start | Date End | List Price | Price | Event | Listing ID |
|---|---|---|---|---|---|
| N/A | N/A | $529,999 | N/A | For Sale | W13777722 |
Estimated value requires sign in
AI market estimates use sold comparables and are available after you sign in and accept MLS® VOW terms.
Double Closet · Laminate
Level: Main
W/O To Balcony · Laminate
Level: Main
Combined W/Living · Laminate
Level: Main
Breakfast Bar
Level: Main
Closet Organizers
Level: Main
Comparable sales require sign in
Closing prices and sold comps are available to registered visitors who accept MLS® VOW terms on this site.
Monthly Payment
$2,430
Total monthly payment
$2,642
Break-even down payment
100%
Expand Neighbourhood demographics to load Statistics Canada census charts.
Expand Market details to load neighbourhood price and activity trends.
$529,999
$529,999
CAD
Estimated market value
The trademarks MLS®, Multiple Listing Service® and the associated logos are owned by CREA and identify the quality of services provided by real estate professionals who are members of CREA.