


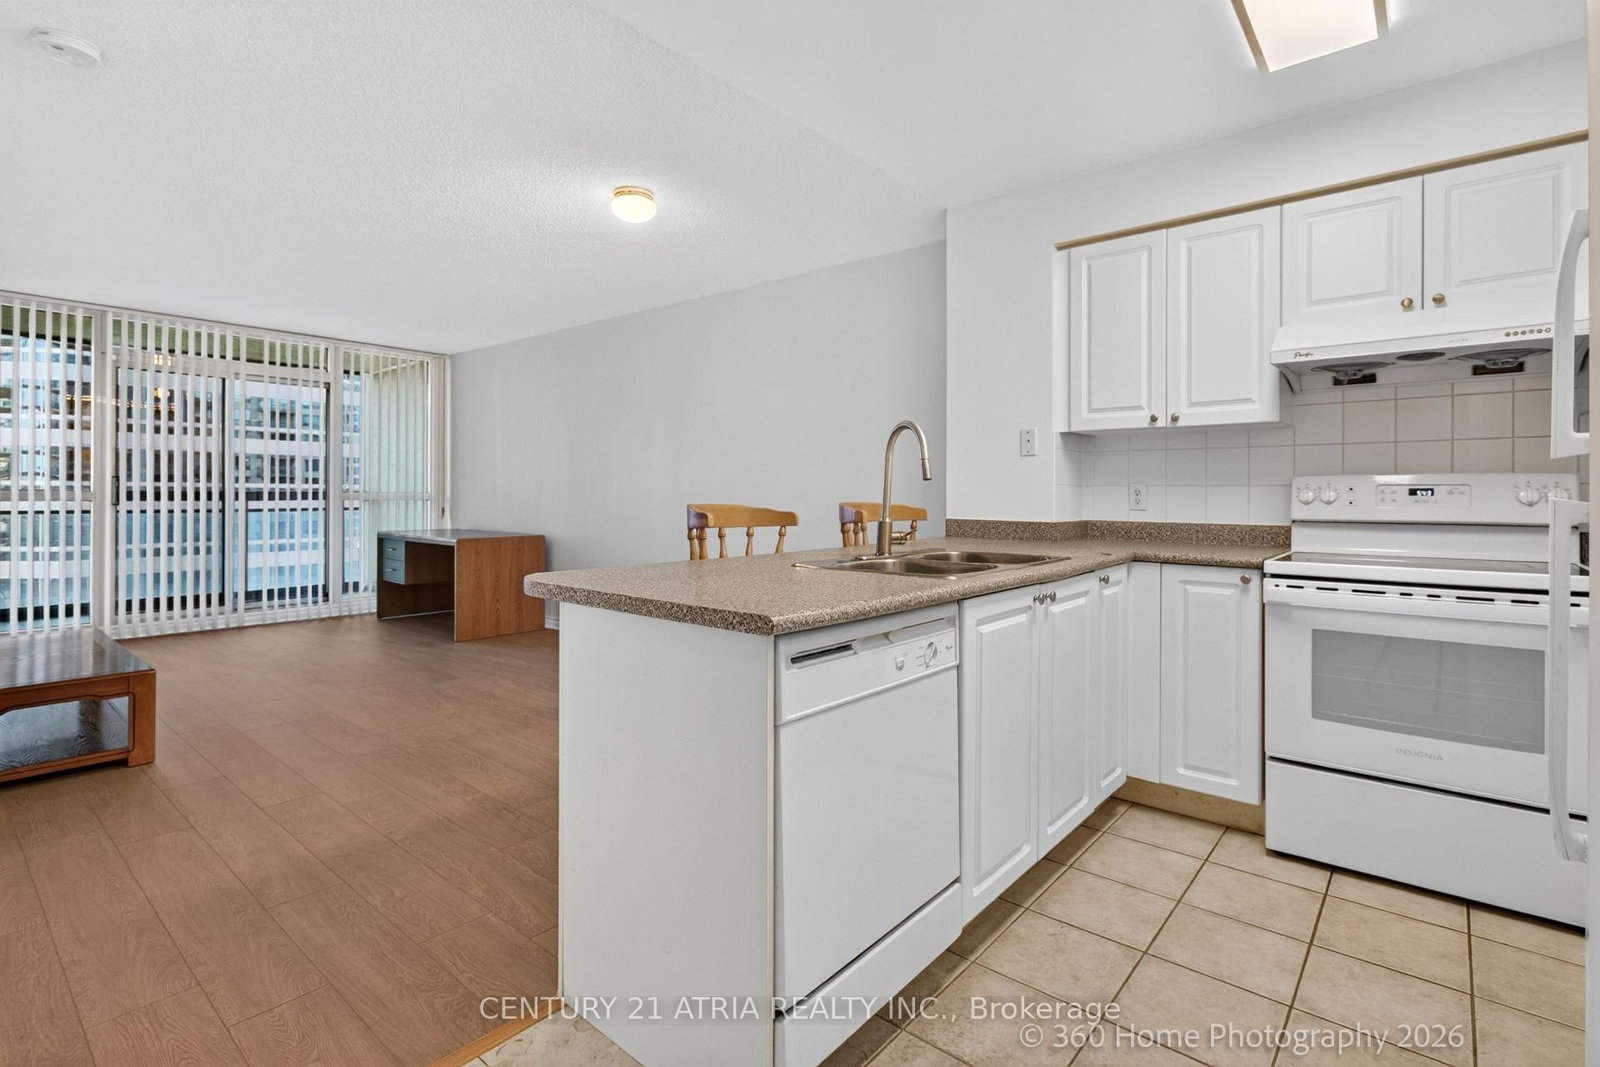


Living (3.35 × 5.82)
Laminate · Balcony
Level: Flat
Willowdale East, Toronto, Ontario M2N 7H7
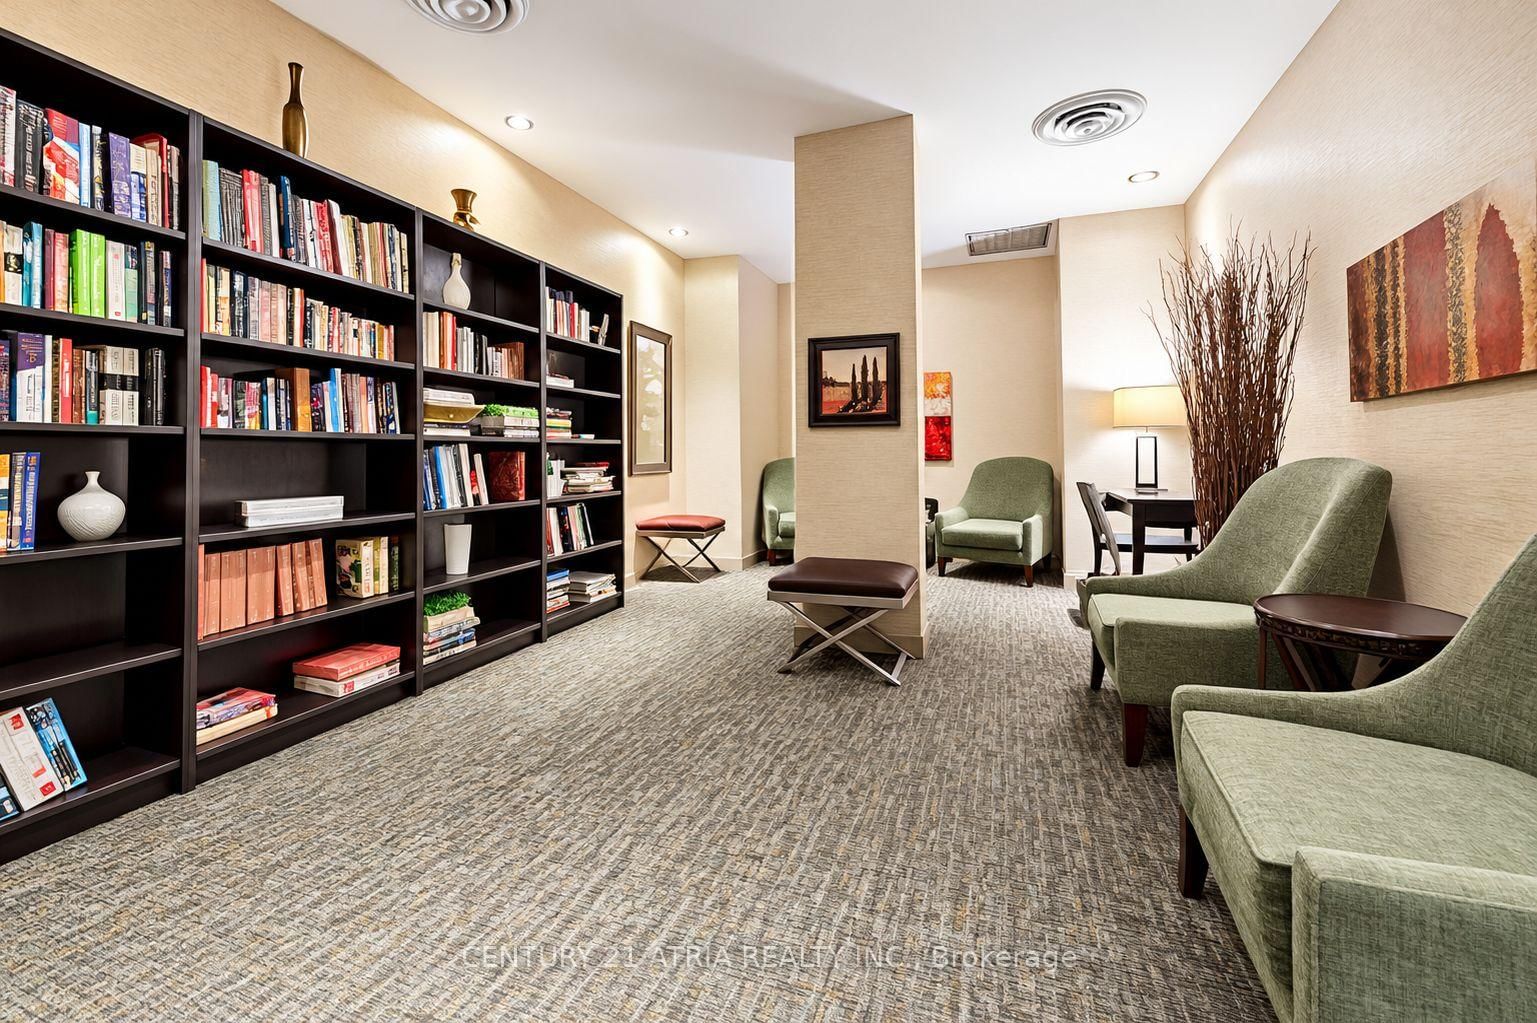
Location Location Location! Welcome to The Majestic II at 18 Parkview Ave, conveniently located right off Yonge Street. Steps away from Empress Subway Station. Restaurants, shopping, everything easily accessible. Driving? Not a problem, minutes away from highway 401, this 1+1 unit includes 1 parking spot and ample visitors parking for your guests. Large den can be used as a secondary bedroom, functional layout to easily fit your furniture. Maintenance fees includes ALL utilities (water and hydro) with gym, party room, library, roof top garden, and 24 hours security. Unit is 680 sq ft with 1 parking and 1 locker.
Buy/Sell history for 1115-18 parkview Ave, Toronto, Ontario
Sale history on this site covers the last 2 years, the window permitted under the TRREB MLS® VOW agreement.
| Date Start | Date End | List Price | Price | Event | Listing ID |
|---|---|---|---|---|---|
| N/A | N/A | $549,000 | N/A | For Sale | C14101154 |
Estimated value requires sign in
AI market estimates use sold comparables and are available after you sign in and accept MLS® VOW terms.
Laminate · Balcony
Level: Flat
Laminate
Level: Flat
Level: Flat
Laminate · Large Window
Level: Flat
Laminate
Level: Flat
Comparable sales require sign in
Closing prices and sold comps are available to registered visitors who accept MLS® VOW terms on this site.
Monthly Payment
$2,517
Total monthly payment
$2,727
Break-even down payment
100%
Expand Neighbourhood demographics to load Statistics Canada census charts.
Expand Market details to load neighbourhood price and activity trends.
$549,000
$549,000
CAD
Estimated market value
The trademarks MLS®, Multiple Listing Service® and the associated logos are owned by CREA and identify the quality of services provided by real estate professionals who are members of CREA.