

Kitchen (1.6 × 2.3)
Ceramic Floor · Ceramic Back Splash · Open Concept
Level: Ground
Lansing-Westgate, Toronto, Ontario M2N 1N1
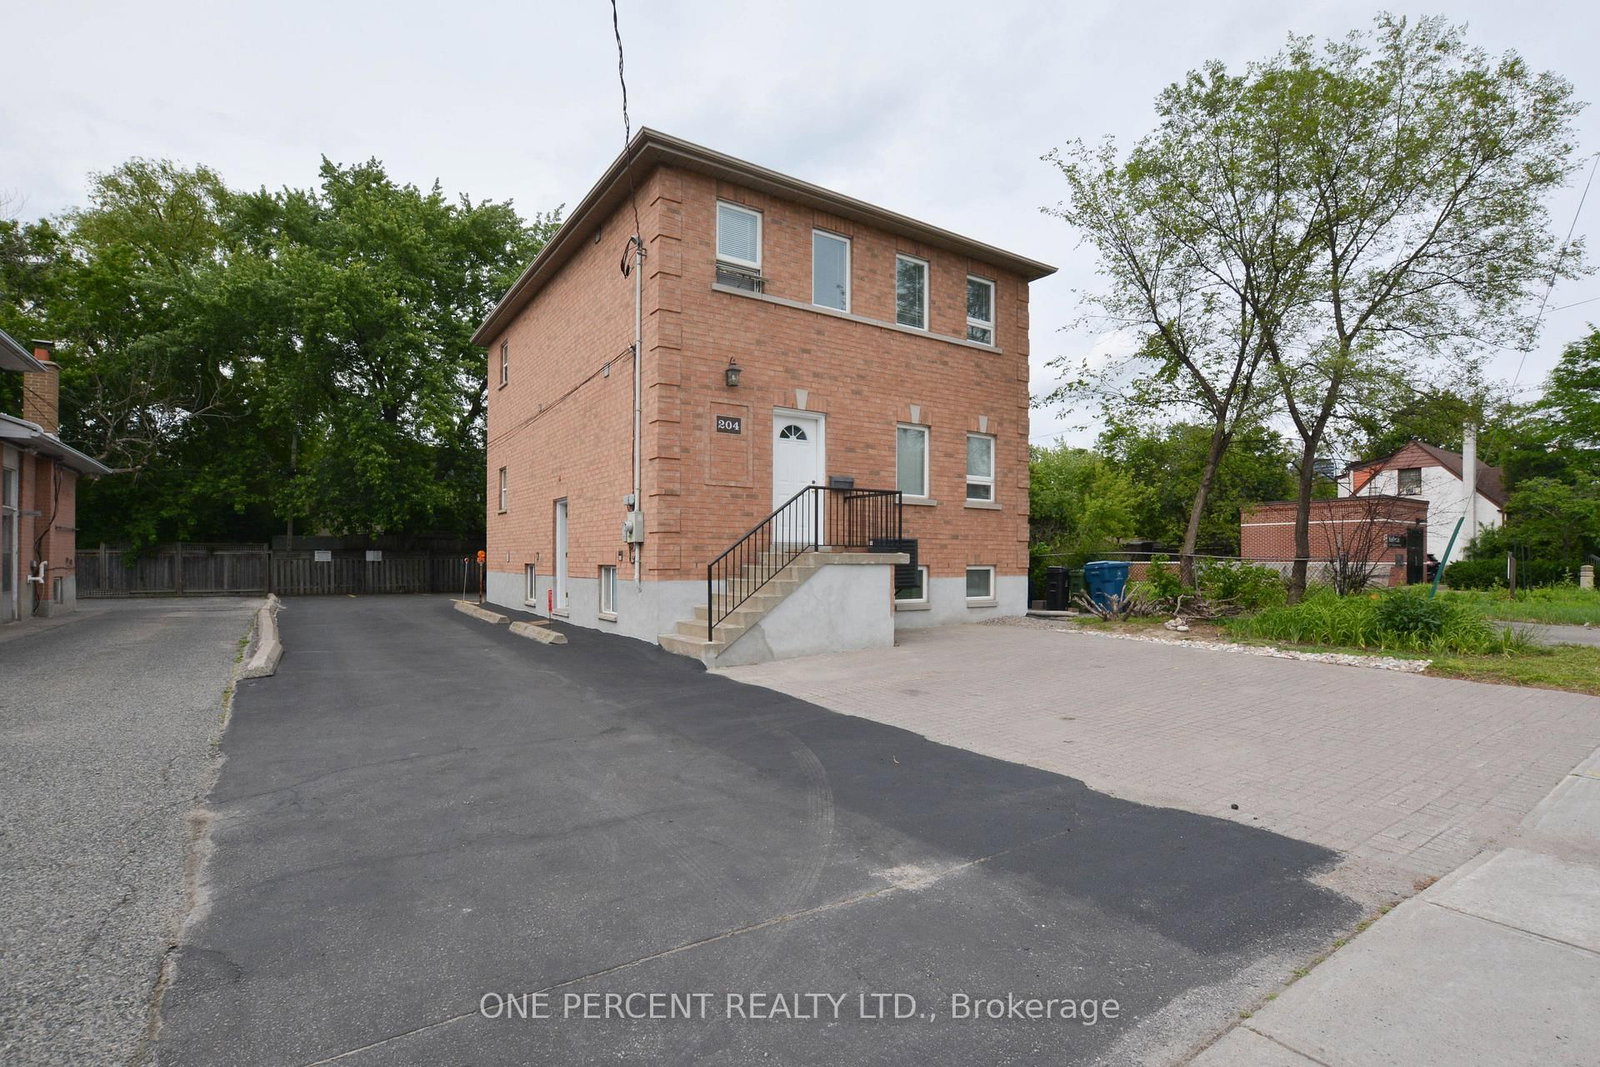
Rare opportunity to own a well-maintained, newer mixed-use building (built in 2004) in the highly sought-after Yonge & Sheppard corridor, just a short walk to the Yonge-Sheppard subway station and minutes from Highway 401. Zoned for both commercial and residential use, this versatile property offers exceptional flexibility for investors, owner-users, and future redevelopment opportunities. The building features three self-contained levels with separate entrances, each approximately 962 sq. ft. The main floor boasts 9-foot ceilings and pot lights throughout, while the second floor offers abundant natural light through a skylight. The lower level features 8-foot ceilings and eight large above-grade windows, creating a bright and functional space. Situated on a generous lot with 13 parking spaces, the property is ideal for a wide range of professional and commercial uses, including medical, legal, educational, and consulting offices, while also accommodating residential occupancy. Generate income from up to three separate units plus parking rentals, or occupy part of the building while leasing the remainder. Located in the heart of North York's rapidly evolving downtown core, the property is surrounded by numerous approved and proposed residential and commercial developments, with convenient access to two subway lines. Recent upgrades include a new gas furnace and central air conditioner (2025).An exceptional opportunity to invest, operate, or position yourself for future growth in one of Toronto's most dynamic urban centers.
Buy/Sell history for 204 Sheppard Ave, Toronto, Ontario
Sale history on this site covers the last 2 years, the window permitted under the TRREB MLS® VOW agreement.
| Date Start | Date End | List Price | Price | Event | Listing ID |
|---|---|---|---|---|---|
| N/A | N/A | $2,588,000 | N/A | For Sale | C13808146 |
Estimated value requires sign in
AI market estimates use sold comparables and are available after you sign in and accept MLS® VOW terms.
Ceramic Floor · Ceramic Back Splash · Open Concept
Level: Ground
Laminate · Open Concept · Combined W/Living
Level: Ground
Laminate · Open Concept · Combined W/Dining
Level: Ground
Laminate · Window · Closet
Level: Ground
Laminate · Window · Closet
Level: Ground
Laminate · Window · Closet
Level: Ground
Ceramic Floor · Ceramic Back Splash · Open Concept
Level: 2nd
Broadloom · Open Concept · Combined W/Dining
Level: 2nd
Broadloom · Open Concept · Combined W/Living
Level: 2nd
Broadloom · Window · Closet
Level: 2nd
Broadloom · Window · Closet
Level: 2nd
Broadloom · Window · Closet
Level: 2nd
Ceramic Floor · Ceramic Back Splash · Open Concept
Level: Bsmt
Ceramic Floor · Open Concept · Combined W/Dining
Level: Bsmt
Ceramic Floor · Ceramic Back Splash · Open Concept
Level: Bsmt
Ceramic Floor · Window
Level: Bsmt
Comparable sales require sign in
Closing prices and sold comps are available to registered visitors who accept MLS® VOW terms on this site.
Monthly Payment
$11,864
Total monthly payment
$12,755
Break-even down payment
100%
Expand Neighbourhood demographics to load Statistics Canada census charts.
Expand Market details to load neighbourhood price and activity trends.
$2,588,000
$2,588,000
CAD
Estimated market value
The trademarks MLS®, Multiple Listing Service® and the associated logos are owned by CREA and identify the quality of services provided by real estate professionals who are members of CREA.