

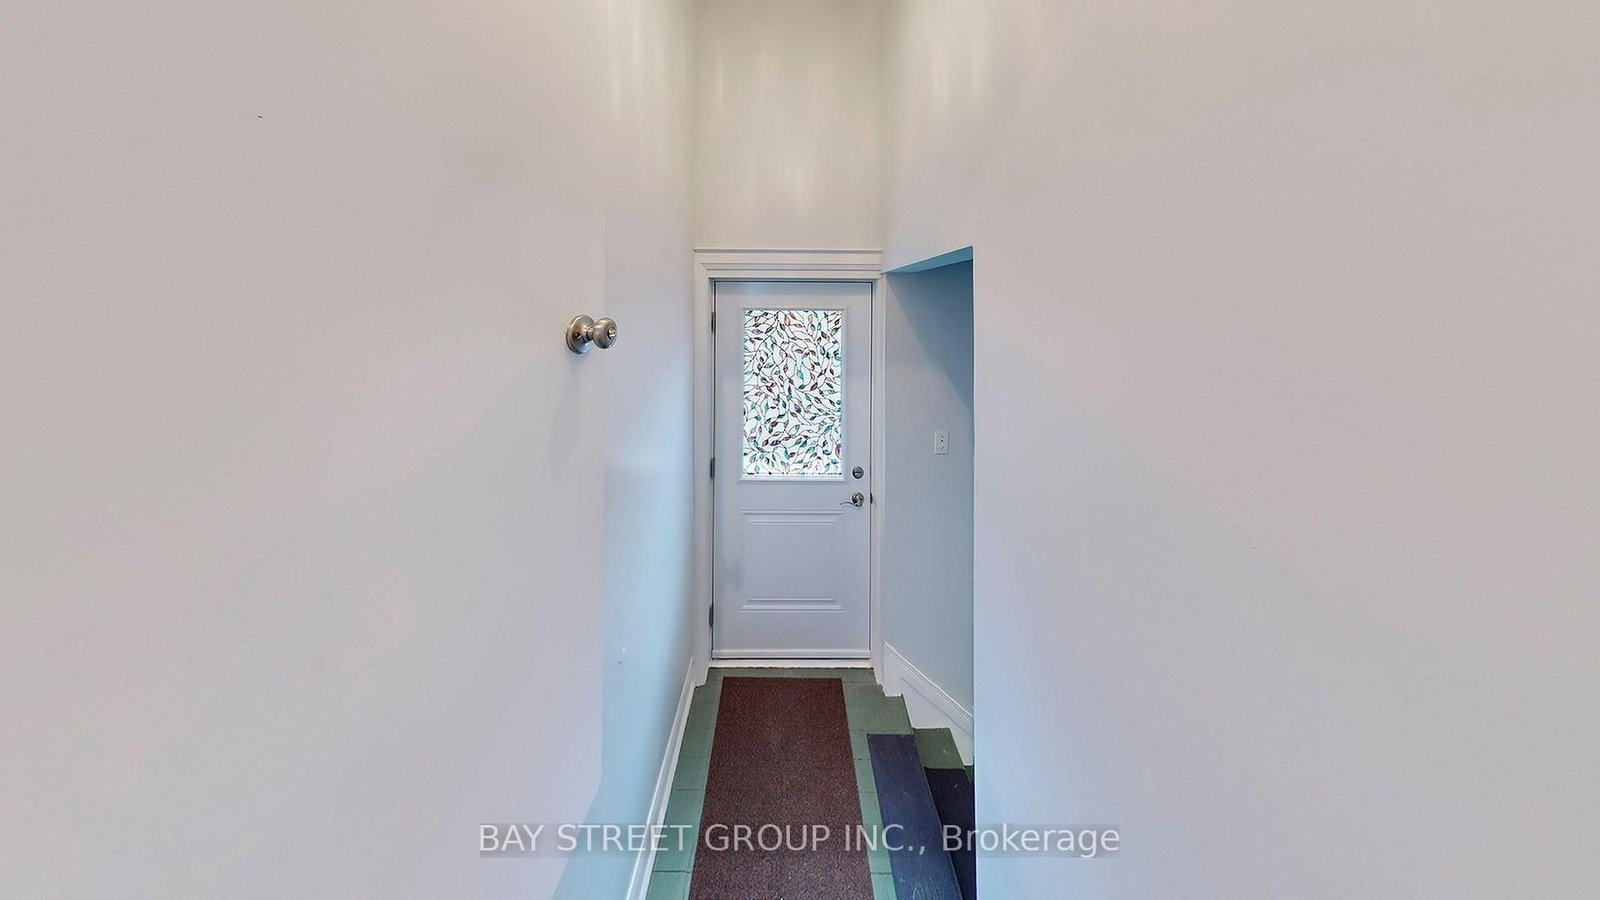
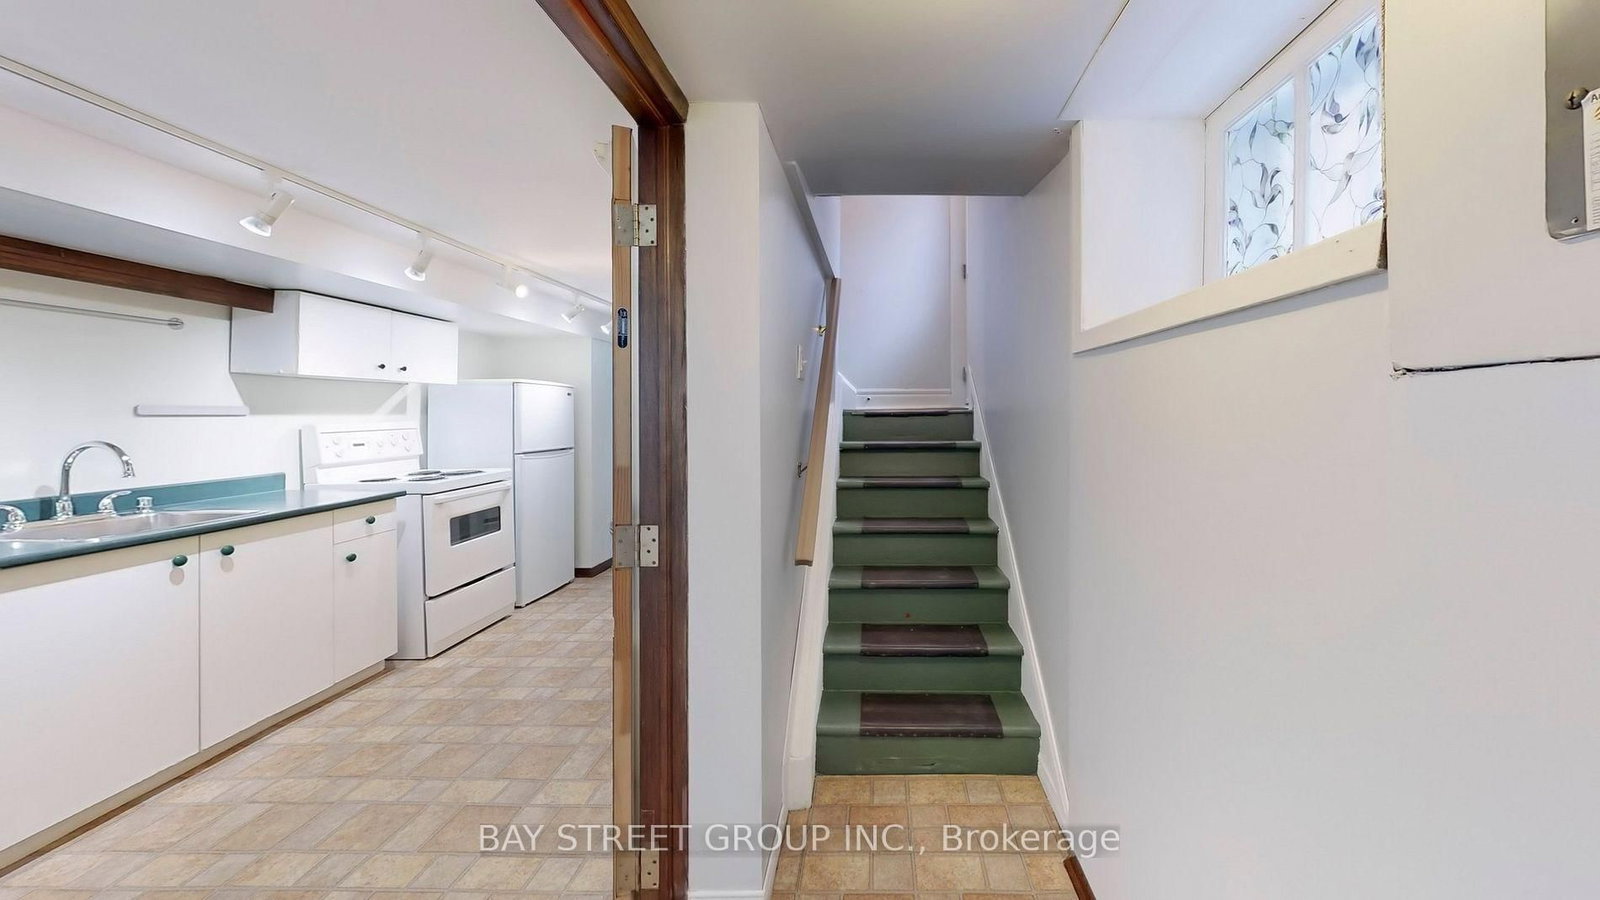


Foyer (1.42 × 3.38)
hardwood floor · Window
Level: Main
Mount Pleasant East, Toronto, Ontario M4P 1S4
Basement Only. This bright and functional suite features a newly renovated 2 bedroom, bathroom, sleek carpet-free flooring throughout, and a spacious layout with its own private kitchen and laundry area for exclusive use in a Great Quiet Family Neighborhood. Fully furnished for added convenience, tenants also have the flexibility to use their own furniture if preferred. The landlord can provide some furniture if needed. Direct access to the newly opened Eglinton Crosstown LRT.
Buy/Sell history for Basement-390 Roehampton Ave, Toronto, Ontario
Sale history on this site covers the last 2 years, the window permitted under the TRREB MLS® VOW agreement.
| Date Start | Date End | List Price | Price | Event | Listing ID |
|---|---|---|---|---|---|
| N/A | N/A | $1,680 | N/A | Pc | C13209528 |
Estimated value requires sign in
AI market estimates use sold comparables and are available after you sign in and accept MLS® VOW terms.
hardwood floor · Window
Level: Main
Combined W/Dining · hardwood floor · Fireplace
Level: Main
Combined W/Living · hardwood floor · Large Window
Level: Main
hardwood floor · Sliding Doors · W/O To Deck
Level: Main
Laminate · Breakfast Area · Window
Level: Main
hardwood floor · W/O To Balcony · Large Window
Level: 2nd
hardwood floor · Large Window · Closet
Level: 2nd
4 Pc Ensuite · Whirlpool · Separate Shower
Level: 2nd
Vinyl Floor · Combined W/Dining · Pantry
Level: Bsmt
Laminate · Combined W/Br · Window
Level: Bsmt
3 Pc Ensuite · Separate Shower · Vinyl Floor
Level: Bsmt
Laundry Sink · Combined W/Workshop · Above Grade Window
Level: Bsmt
Concrete Floor · Combined W/Laundry · Above Grade Window
Level: Bsmt
Concrete Floor
Level: Bsmt
3 Pc Bath · Ceramic Floor · Ceramic Back Splash
Level: Main
Comparable sales require sign in
Closing prices and sold comps are available to registered visitors who accept MLS® VOW terms on this site.
Mortgage tools apply to sale listings.
Expand Neighbourhood demographics to load Statistics Canada census charts.
Expand Market details to load neighbourhood price and activity trends.
$1,680/mo
$1,680/mo
CAD
Estimated market value
The trademarks MLS®, Multiple Listing Service® and the associated logos are owned by CREA and identify the quality of services provided by real estate professionals who are members of CREA.