


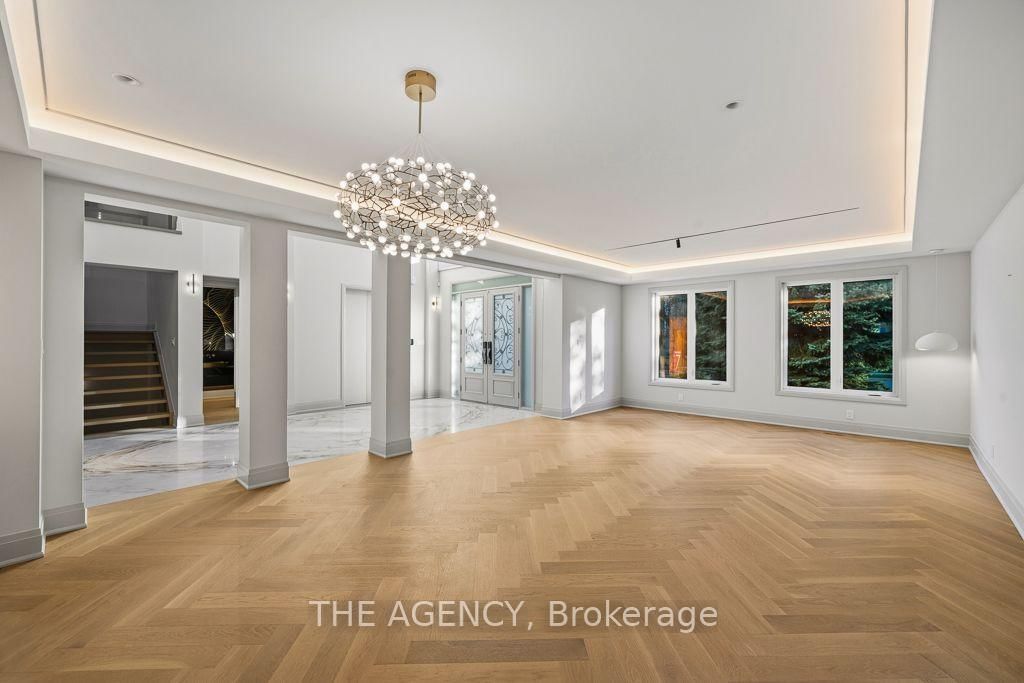





Office (12.79 × 10.82)
B/I Shelves · O/Looks Frontyard · hardwood floor
Level: Main
St. Andrew-Windfields, Toronto, Ontario M2P 1K5
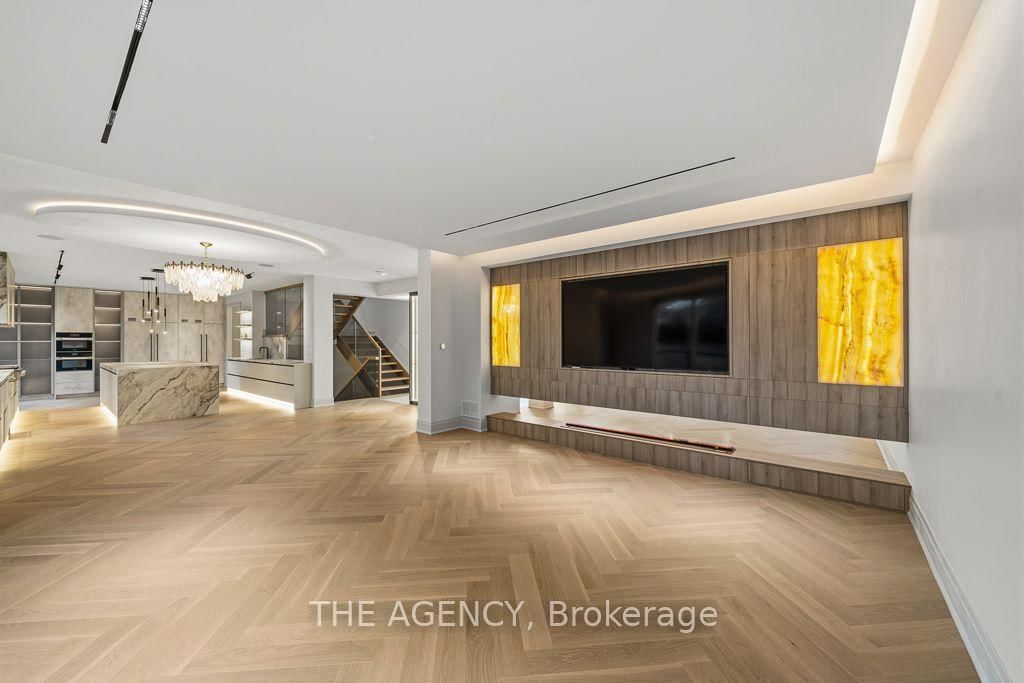
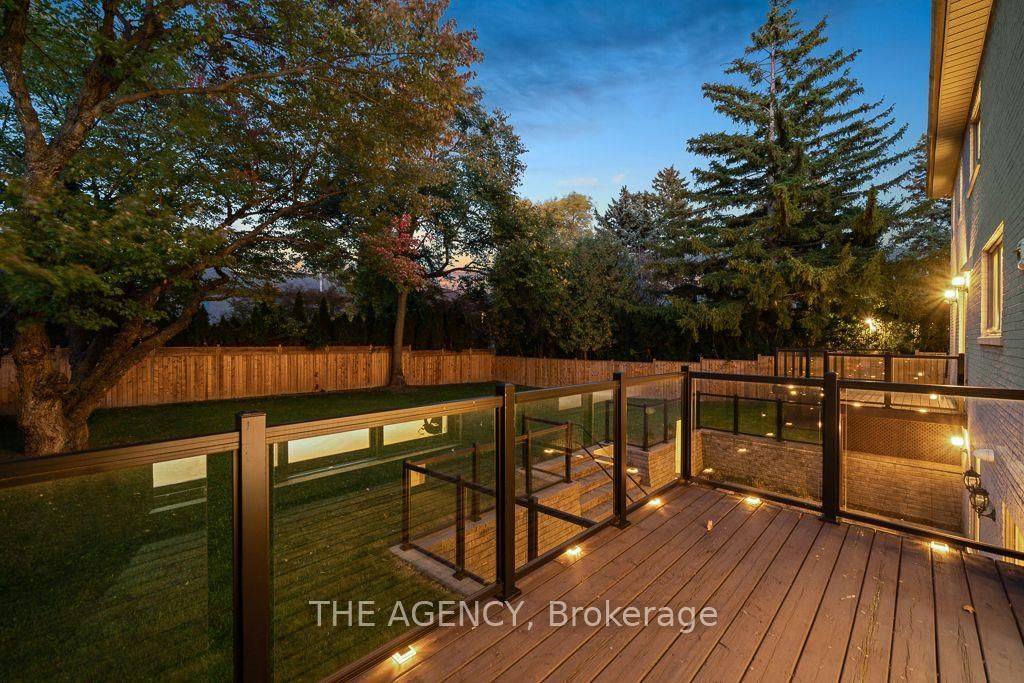
Set on one of York Mills / St. Andrews' most prestigious streets, this exceptional detached residence offers over 5,000 sq. ft. of beautifully renovated living space on an impressive lot. A grand 25-foot foyer welcomes you with dramatic porcelain slab flooring and a striking skylight, leading into spacious principal rooms designed for both sophisticated entertaining and everyday family living. The expansive living room features a custom rotating TV wall, while the fully renovated designer kitchen is finished with porcelain slab countertops, premium stainless-steel appliances, and refined custom cabinetry. The second floor offers five spacious bedrooms, each with its own ensuite, including an impressive primary retreat with double-door entry, custom walk-in closet, and spa-inspired six-piece ensuite. A fully finished walk-up basement adds a nanny suite, sauna, wet bar, and large recreation room, creating exceptional flexibility for family and guests. With generous proportions, high-end finishes, and a complete renovation throughout, this is a rare opportunity to own a substantial modern residence on one of the neighbourhood's most coveted streets, moments from top schools, York Mills Subway, shops, and Highway 401.
Buy/Sell history for 72 Lord Seaton Rd, Toronto, Ontario
Sale history on this site covers the last 2 years, the window permitted under the TRREB MLS® VOW agreement.
| Date Start | Date End | List Price | Price | Event | Listing ID |
|---|---|---|---|---|---|
| N/A | N/A | $4,998,000 | N/A | For Sale | C13872970 |
Estimated value requires sign in
AI market estimates use sold comparables and are available after you sign in and accept MLS® VOW terms.
B/I Shelves · O/Looks Frontyard · hardwood floor
Level: Main
hardwood floor · Halogen Lighting · Open Concept
Level: Main
Open Concept · Combined W/Living · hardwood floor
Level: Main
O/Looks Garden · Open Concept · hardwood floor
Level: Main
B/I Appliances · W/O To Patio · Centre Island
Level: Main
W/I Closet · hardwood floor · 6 Pc Ensuite
Level: 2nd
4 Pc Ensuite · O/Looks Garden · hardwood floor
Level: 2nd
Large Closet · hardwood floor · Pot Lights
Level: 2nd
4 Pc Ensuite · Double Closet · hardwood floor
Level: 2nd
W/I Closet · hardwood floor · 4 Pc Ensuite
Level: 2nd
Wet Bar · W/O To Yard · Large Window
Level: Bsmt
Sauna · Halogen Lighting · hardwood floor
Level: Bsmt
Comparable sales require sign in
Closing prices and sold comps are available to registered visitors who accept MLS® VOW terms on this site.
Monthly Payment
$22,911
Total monthly payment
$25,082
Break-even down payment
100%
Expand Neighbourhood demographics to load Statistics Canada census charts.
Expand Market details to load neighbourhood price and activity trends.
$4,998,000
$4,998,000
CAD
Estimated market value
The trademarks MLS®, Multiple Listing Service® and the associated logos are owned by CREA and identify the quality of services provided by real estate professionals who are members of CREA.