

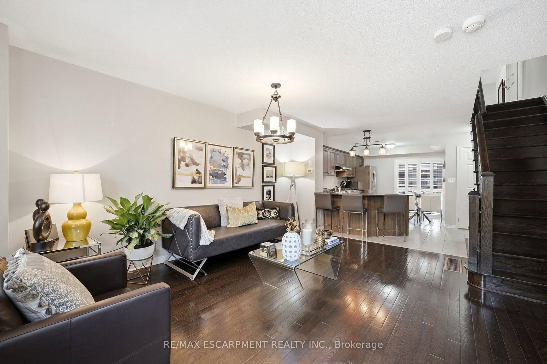
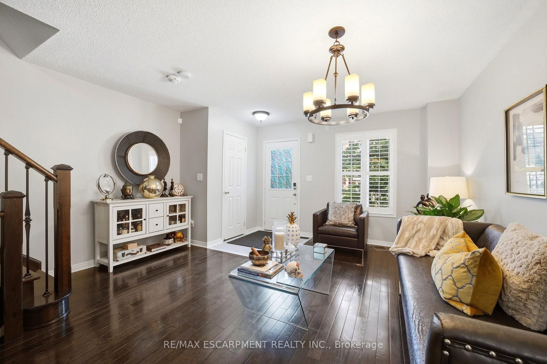
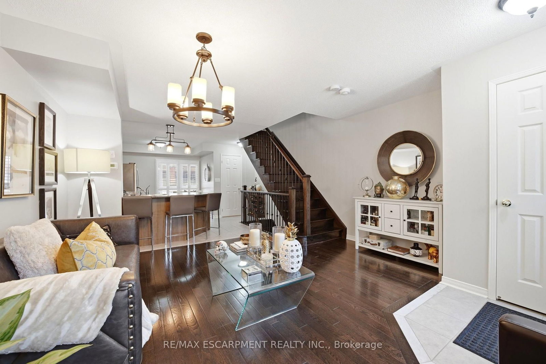


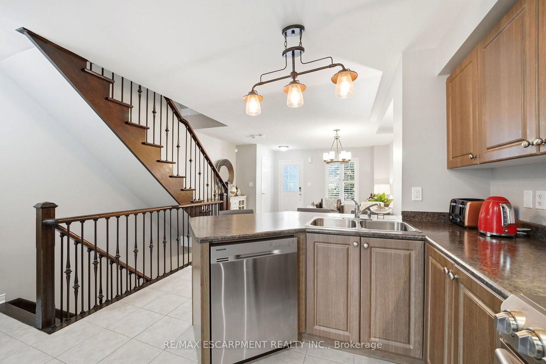
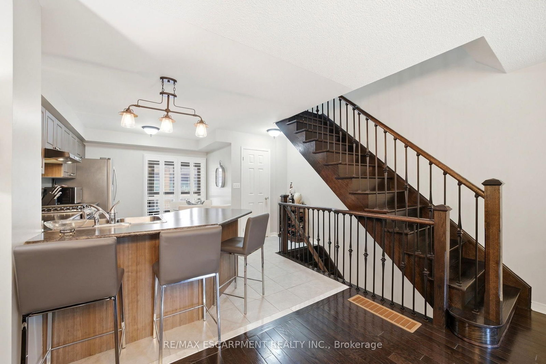
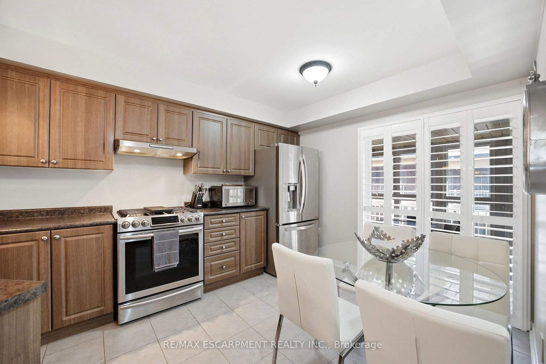
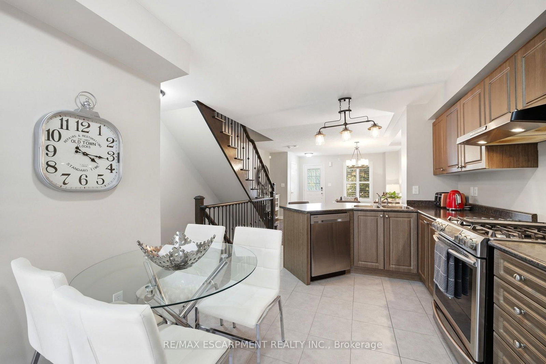
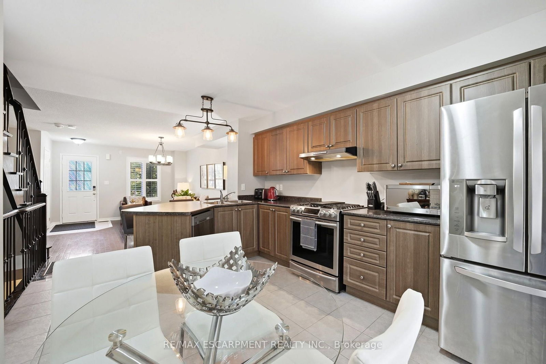
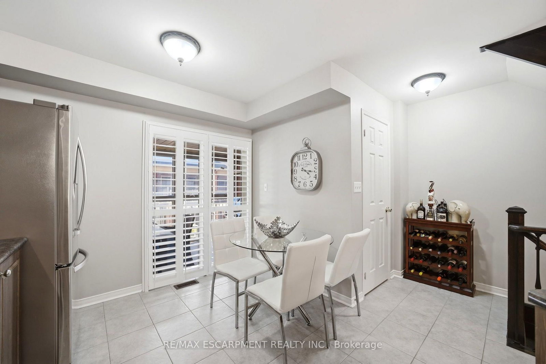
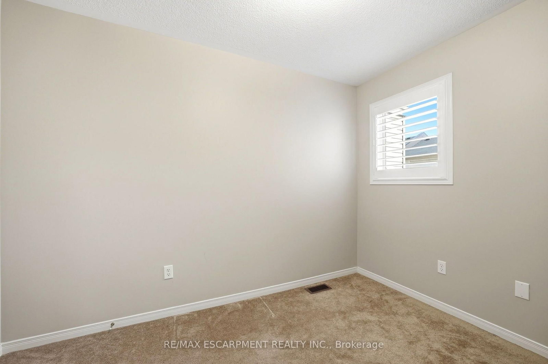
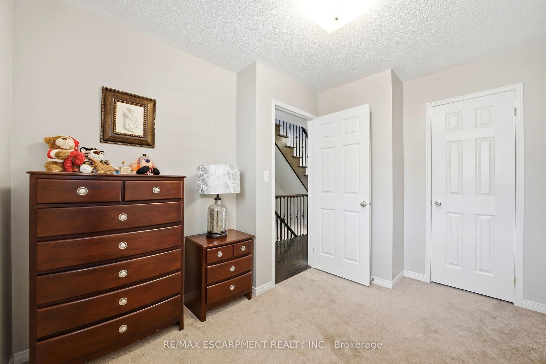
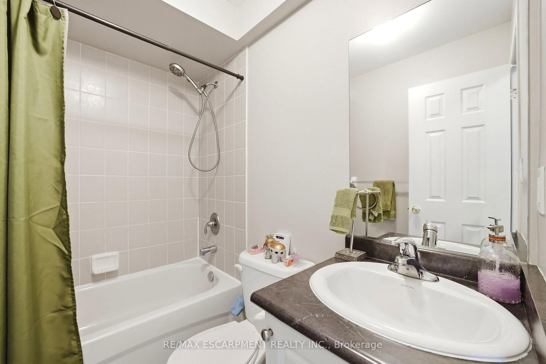
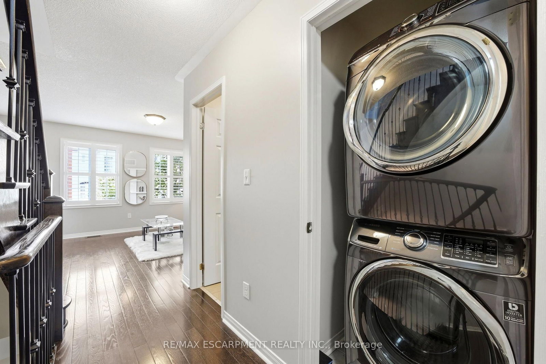
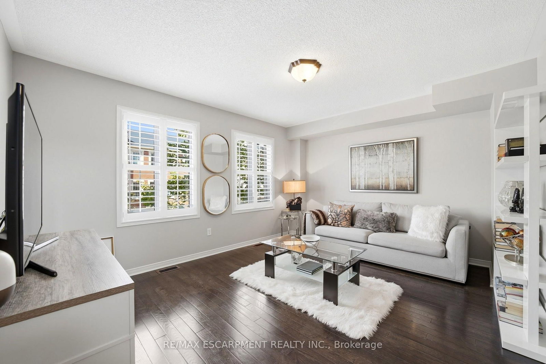
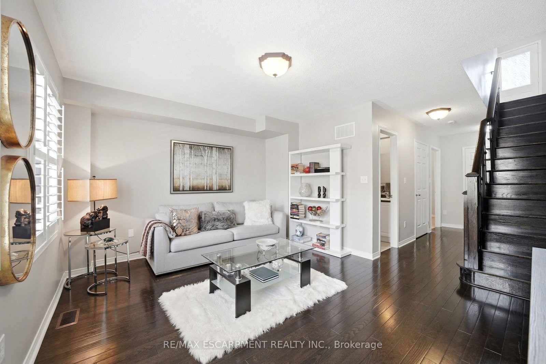

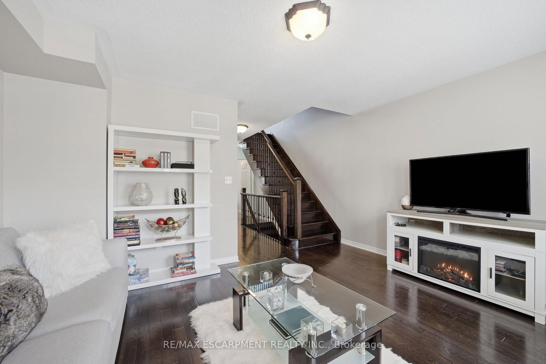
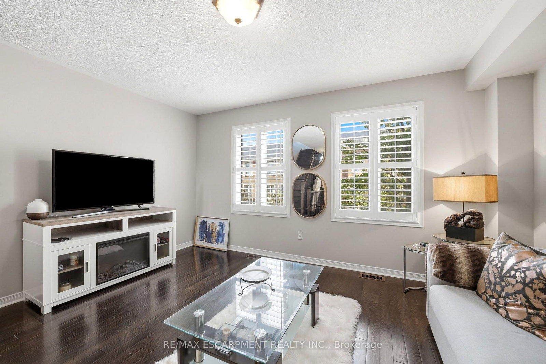


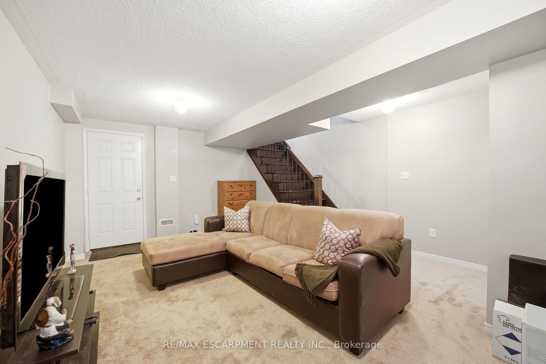



Living (4.9 × 4.32)
Level: Ground
Downsview-Roding-CFB, Toronto, Ontario M3L 0G7
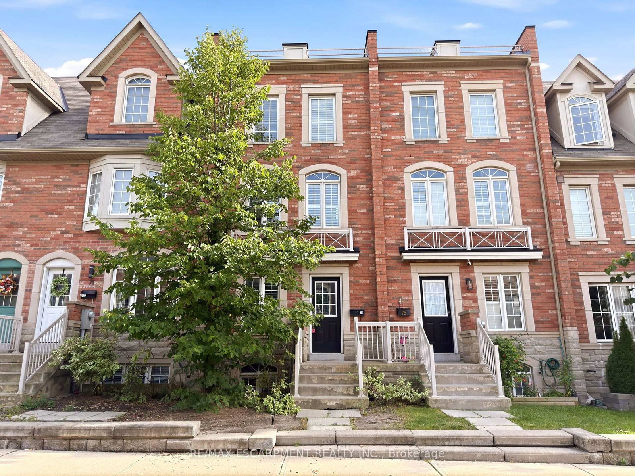
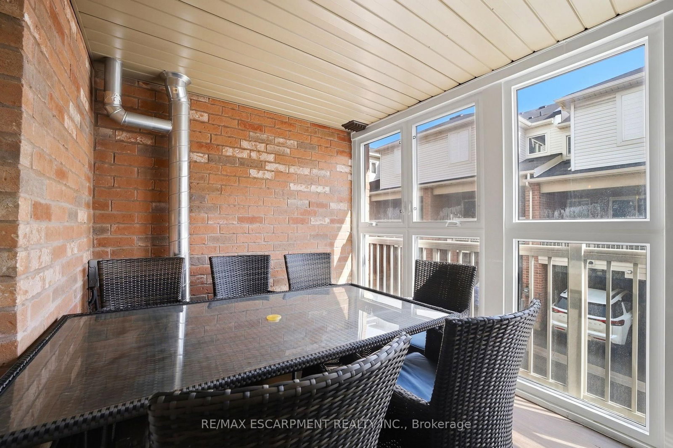
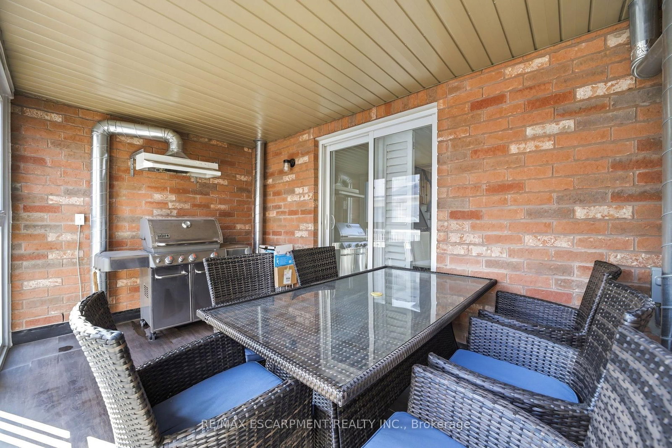
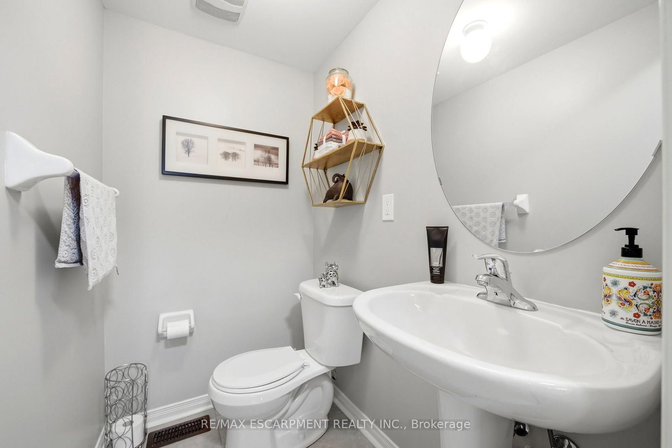
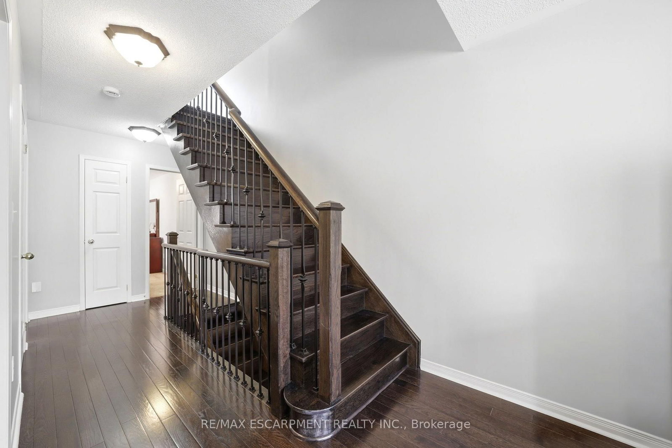
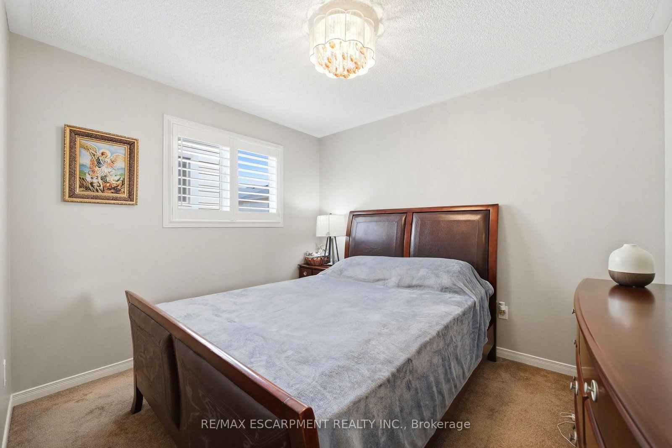
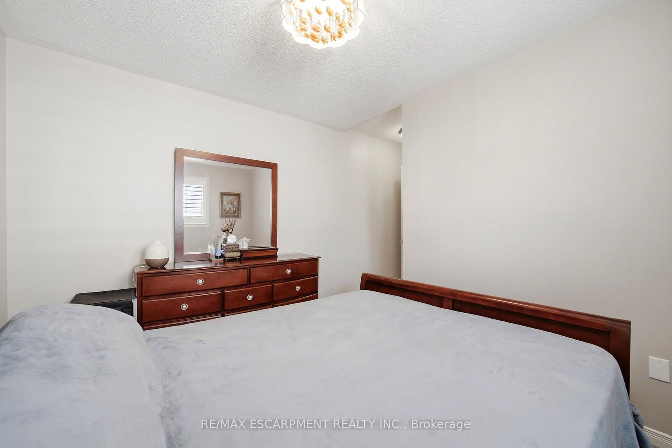
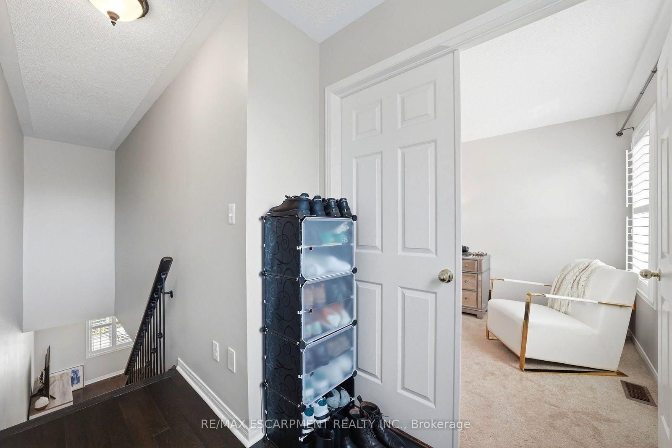
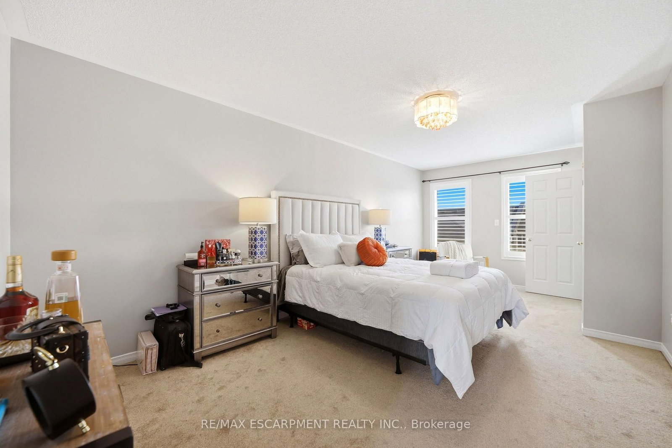
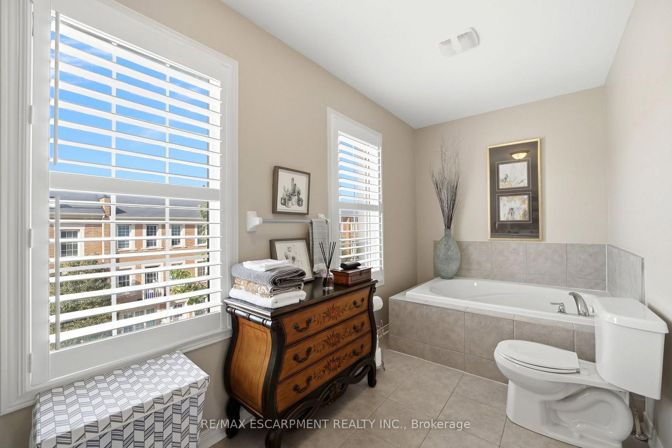
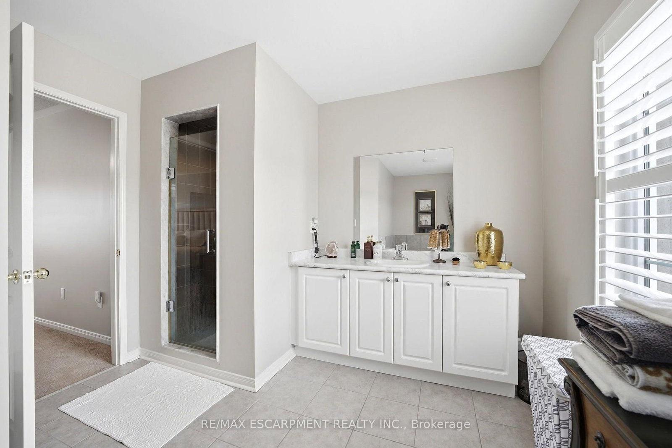
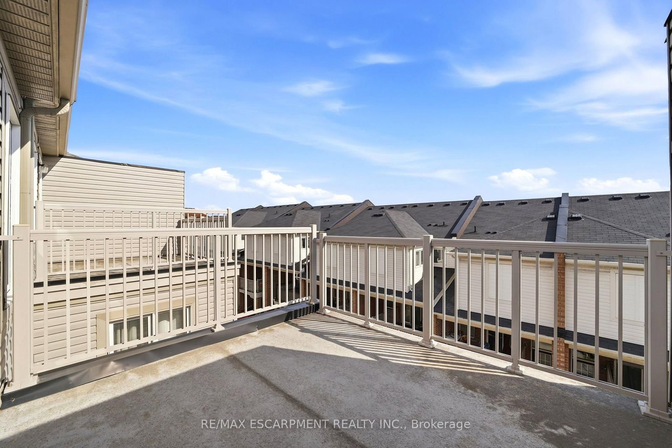
Welcome to Oakdale Village! This beautiful freehold executive townhome offers thoughtfully designed living space across four levels. The main level features hardwood flooring, an open-concept kitchen and living area, a convenient powder room, and a walkout from the kitchen to an enclosed patio. The spacious layout provides ample room for everyday living, entertaining, and working from home. The generous primary bedroom features a private ensuite and walk-in closet, with access to a sunny rooftop patio offering additional outdoor living space. Conveniently located with easy access to major highways, the airport, Humber River Hospital, and a variety of nearby amenities. A well-appointed home offering a comfortable blend of style, space, and functionality.
Buy/Sell history for 73 Ted Wray Circ, Toronto, Ontario
Sale history on this site covers the last 2 years, the window permitted under the TRREB MLS® VOW agreement.
| Date Start | Date End | List Price | Price | Event | Listing ID |
|---|---|---|---|---|---|
| N/A | N/A | $820,000 | N/A | Pc | W13770058 |
Estimated value requires sign in
AI market estimates use sold comparables and are available after you sign in and accept MLS® VOW terms.
Level: Ground
Eat-In Kitchen
Level: Ground
Balcony
Level: Ground
2 Pc Bath
Level: Ground
Level: Main
4 Pc Bath
Level: Main
Level: Main
Level: Main
Level: Main
W/I Closet
Level: 2nd
4 Pc Ensuite
Level: 2nd
Balcony
Level: 2nd
Level: Bsmt
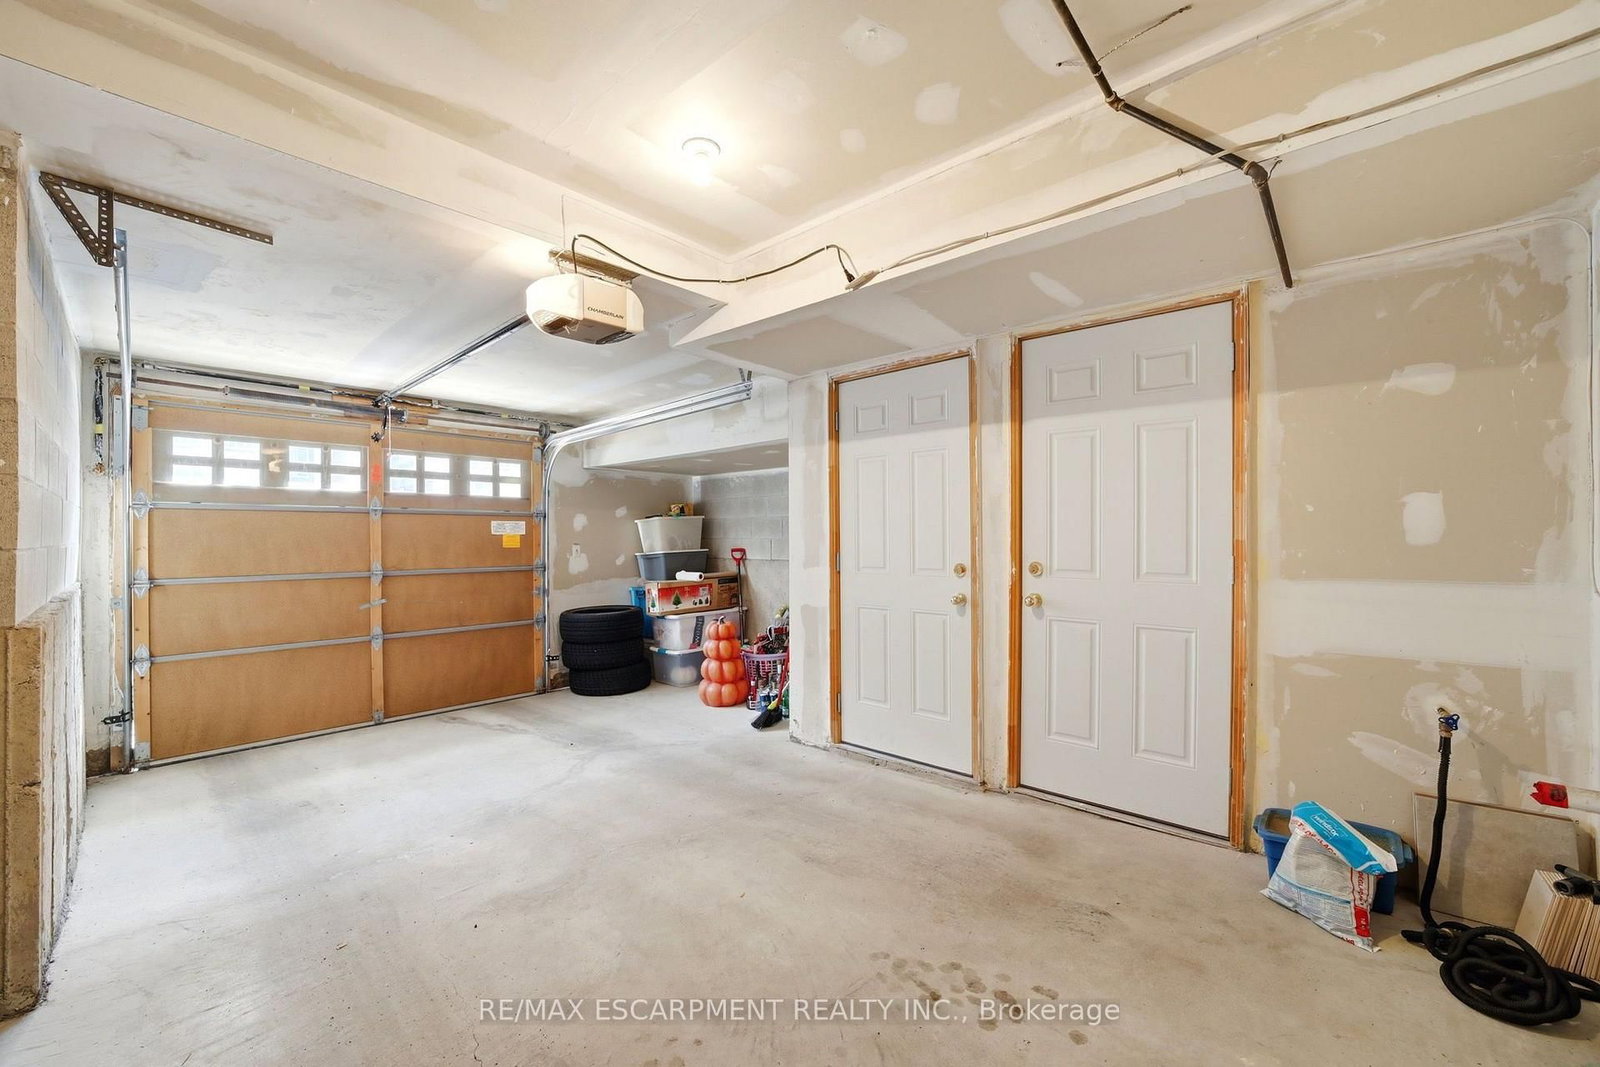
Level: Bsmt
Level: Bsmt
Level not provided
Comparable sales require sign in
Closing prices and sold comps are available to registered visitors who accept MLS® VOW terms on this site.
Monthly Payment
$3,759
Total monthly payment
$4,076
Break-even down payment
100%
Expand Neighbourhood demographics to load Statistics Canada census charts.
Expand Market details to load neighbourhood price and activity trends.
$820,000
$820,000
CAD
Estimated market value
The trademarks MLS®, Multiple Listing Service® and the associated logos are owned by CREA and identify the quality of services provided by real estate professionals who are members of CREA.