




Living (3.66 × 5.9)
hardwood floor · Combined W/Dining
Level: Main
Patterson, Vaughan, Ontario L6A 0N9
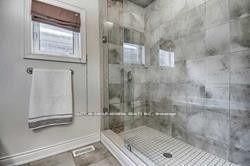
Rare gem. Only few houses in the area build by this quality builder as a custom build homes. Hardwood floors on main level, oak stairs. Upgraded maple kitchen with breakfast bar and large eating area. Upgraded 8F front door and 8F all interior doors. 9 F ceiling on main and 2 level. 18 F ceiling in Family room and 16 F ceiling in open media room. Great design to live and to entertain your guests . Marble entrance. Walk-in foyer closet. Luxury Primary bedroom retreat with oversize glass shower and freestanding tub and 11f cathedral ceiling .Unspoiled walk-out basement can be finished as income generating basement apartment or entertaining space. High demand location within proximity to transportation, go station, catholic elementary school, public elementary school and French elementary school.
Buy/Sell history for 47 Edison Pl, Vaughan, Ontario
Sale history on this site covers the last 2 years, the window permitted under the TRREB MLS® VOW agreement.
| Date Start | Date End | List Price | Price | Event | Listing ID |
|---|---|---|---|---|---|
| N/A | N/A | $1,899,000 | N/A | For Sale | N13802434 |
Estimated value requires sign in
AI market estimates use sold comparables and are available after you sign in and accept MLS® VOW terms.
hardwood floor · Combined W/Dining
Level: Main
hardwood floor · Combined W/Living
Level: Main
hardwood floor · Gas Fireplace · Cathedral Ceiling
Level: Main
Ceramic Floor · Granite Counter · Modern Kitchen
Level: Main
Ceramic Floor · Breakfast Bar · Breakfast Area
Level: Main
hardwood floor · Sunken Room · Window
Level: Main
Broadloom · Cathedral Ceiling · Picture Window
Level: In Betwn
Broadloom · 5 Pc Ensuite · W/I Closet
Level: 2nd
Broadloom · His/Hers Closets · Semi Ensuite
Level: 2nd
Broadloom · His/Hers Closets · Semi Ensuite
Level: 2nd
4 Pc Ensuite · Picture Window · Closet
Level: 2nd
Comparable sales require sign in
Closing prices and sold comps are available to registered visitors who accept MLS® VOW terms on this site.
Monthly Payment
$8,705
Total monthly payment
$9,417
Break-even down payment
100%
Expand Neighbourhood demographics to load Statistics Canada census charts.
Expand Market details to load neighbourhood price and activity trends.
$1,899,000
$1,899,000
CAD
Estimated market value
The trademarks MLS®, Multiple Listing Service® and the associated logos are owned by CREA and identify the quality of services provided by real estate professionals who are members of CREA.