


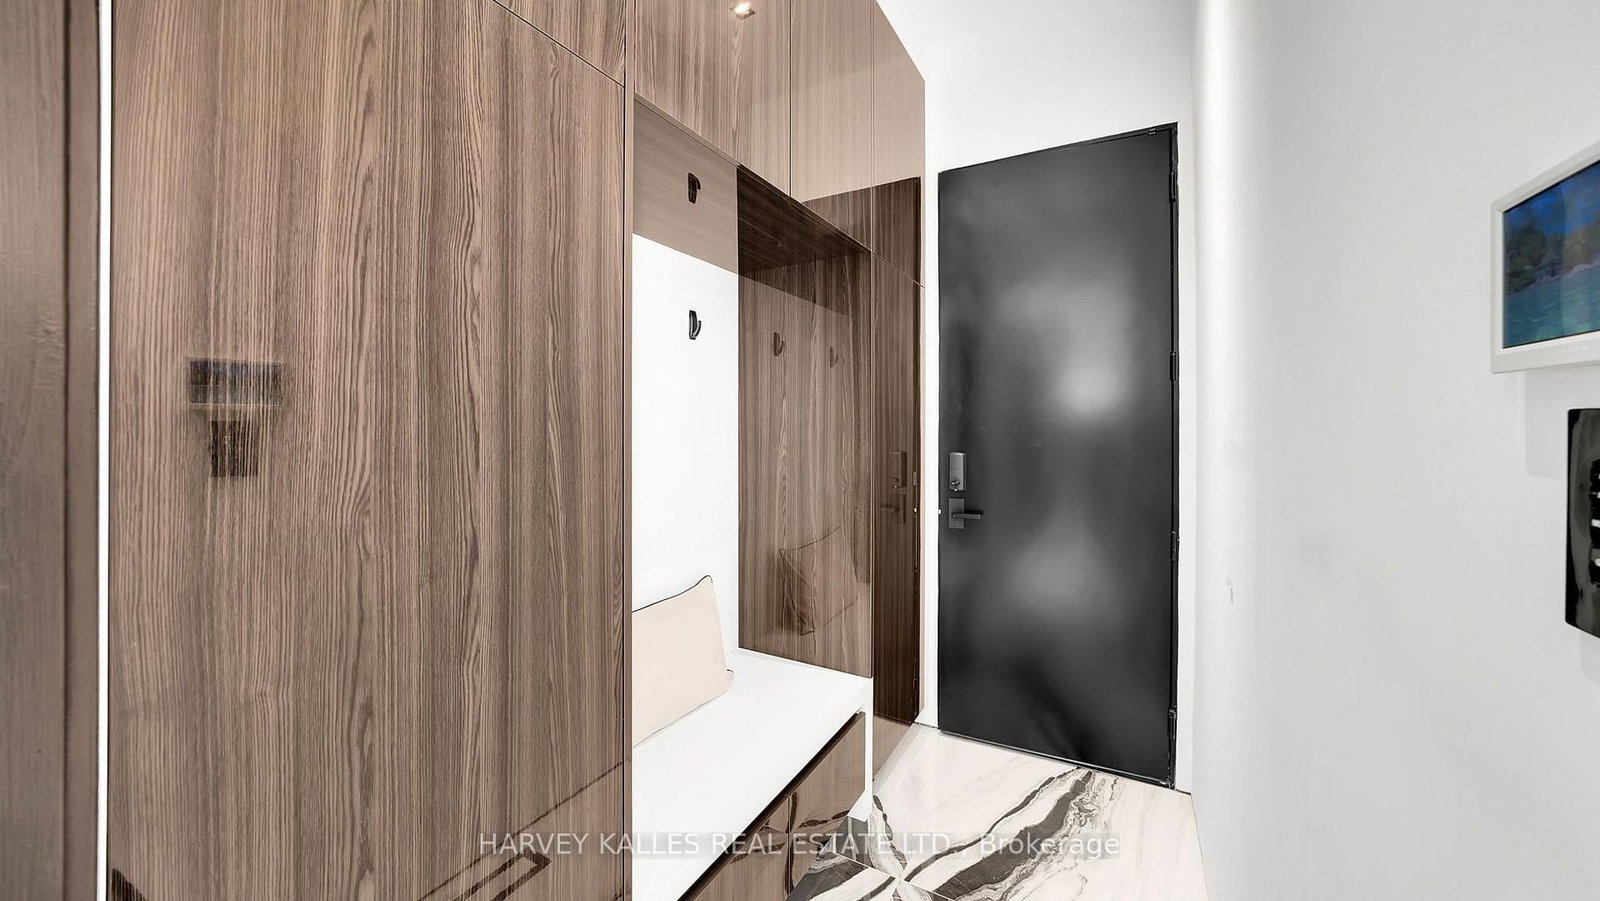


Living (4.96 × 5.24)
W/O To Garden · hardwood floor · Open Concept
Level: Main
Leaside, Toronto, Ontario M4W 2E7
You don't want to miss this one! Welcome to 4 Douglas Crescent, a truly exceptional architectural home on the edge of North Rosedale, offering 4+1 bedrooms, 5 bathrooms, and a remarkable blend of luxury, innovation, and functionality. Featuring hickory wide-plank flooring, heated marble floors, 9 skylights, custom lighting, Control4 automation, smart glass windows, extensive security, and 50+ surround-sound speakers, every detail has been thoughtfully designed. The backyard is pre-wired and pre-plumbed for a BBQ, hot tub, fire and water features, while the impressive garage offers a 6,000-lb. car lift, heated floors, EV charger, car-wash setup, and heated driveway with parking for four. A rare turnkey opportunity in one of Toronto's most exclusive neighborhoods.
Buy/Sell history for 4 Douglas Cres, Toronto, Ontario
Sale history on this site covers the last 2 years, the window permitted under the TRREB MLS® VOW agreement.
| Date Start | Date End | List Price | Price | Event | Listing ID |
|---|---|---|---|---|---|
| N/A | N/A | $4,999,000 | N/A | For Sale | C13854620 |
Estimated value requires sign in
AI market estimates use sold comparables and are available after you sign in and accept MLS® VOW terms.
W/O To Garden · hardwood floor · Open Concept
Level: Main
hardwood floor · B/I Bar · Open Concept
Level: Main
hardwood floor · Quartz Counter · Breakfast Bar
Level: Main
Window Flr to Ceil · 6 Pc Ensuite · W/I Closet
Level: 2nd
Large Window · hardwood floor · Semi Ensuite
Level: 2nd
Large Window · B/I Closet · Semi Ensuite
Level: 2nd
Large Window · B/I Closet · 3 Pc Ensuite
Level: 2nd
W/O To Garden · Wet Bar · hardwood floor
Level: Lower
hardwood floor · Built-In Speakers · Led Lighting
Level: Lower
hardwood floor · Above Grade Window
Level: Lower
Comparable sales require sign in
Closing prices and sold comps are available to registered visitors who accept MLS® VOW terms on this site.
Monthly Payment
$22,916
Total monthly payment
$24,231
Break-even down payment
100%
Expand Neighbourhood demographics to load Statistics Canada census charts.
Expand Market details to load neighbourhood price and activity trends.
$4,999,000
$4,999,000
CAD
Estimated market value
The trademarks MLS®, Multiple Listing Service® and the associated logos are owned by CREA and identify the quality of services provided by real estate professionals who are members of CREA.