


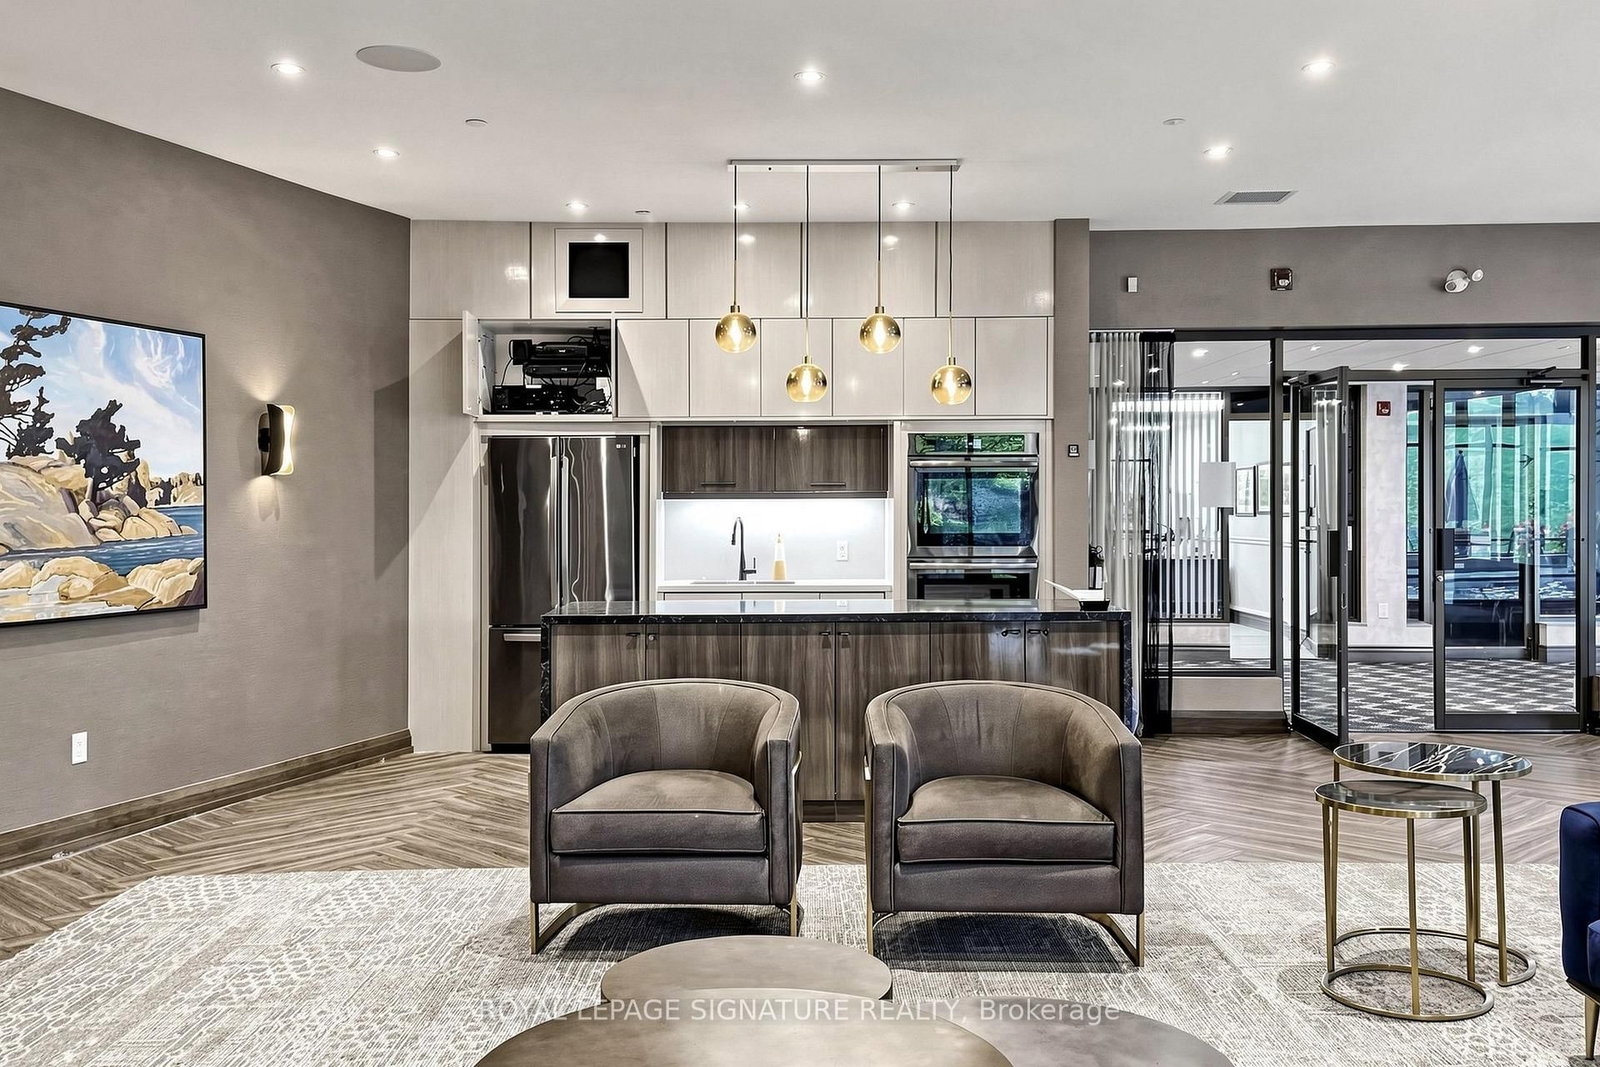


Kitchen (2.74 × 2.97)
Eat-In Kitchen
Level: Flat
Don Valley Village, Toronto, Ontario M2J 4X9
TRIDEL built! Amazing space - all open concept - New Floor to Ceiling Windows. Magnificent view - Opportunity abounds - 2 spacious bedrooms, 2 updated baths, eat-in kitchen - lots of storage. First Time Buyers, Young Families, Downsizers - works for all - Steps from TTC, 404, Seneca College ,Schools, Fairview Mall .Enjoy the resort-style amenities-indoor/outdoor pool, Gymn, party room and much more. A wonderful Community - Opportunity Waiting for you! Motivated Seller!
Buy/Sell history for 1901-1555 Finch Ave, Toronto, Ontario
Sale history on this site covers the last 2 years, the window permitted under the TRREB MLS® VOW agreement.
| Date Start | Date End | List Price | Price | Event | Listing ID |
|---|---|---|---|---|---|
| N/A | N/A | $598,000 | N/A | For Sale | C14024736 |
Estimated value requires sign in
AI market estimates use sold comparables and are available after you sign in and accept MLS® VOW terms.
Eat-In Kitchen
Level: Flat
Combined W/Living
Level: Flat
Level: Flat
Level: Flat
Level: Flat
Large Window
Level: Flat
Comparable sales require sign in
Closing prices and sold comps are available to registered visitors who accept MLS® VOW terms on this site.
Monthly Payment
$2,742
Total monthly payment
$2,947
Break-even down payment
100%
Expand Neighbourhood demographics to load Statistics Canada census charts.
Expand Market details to load neighbourhood price and activity trends.
$598,000
$598,000
CAD
Estimated market value
The trademarks MLS®, Multiple Listing Service® and the associated logos are owned by CREA and identify the quality of services provided by real estate professionals who are members of CREA.