

Living (3.5 × 4.9)
hardwood floor · Crown Moulding
Level: Ground
Clairlea-Birchmount, Toronto, Ontario M1L 1Y9
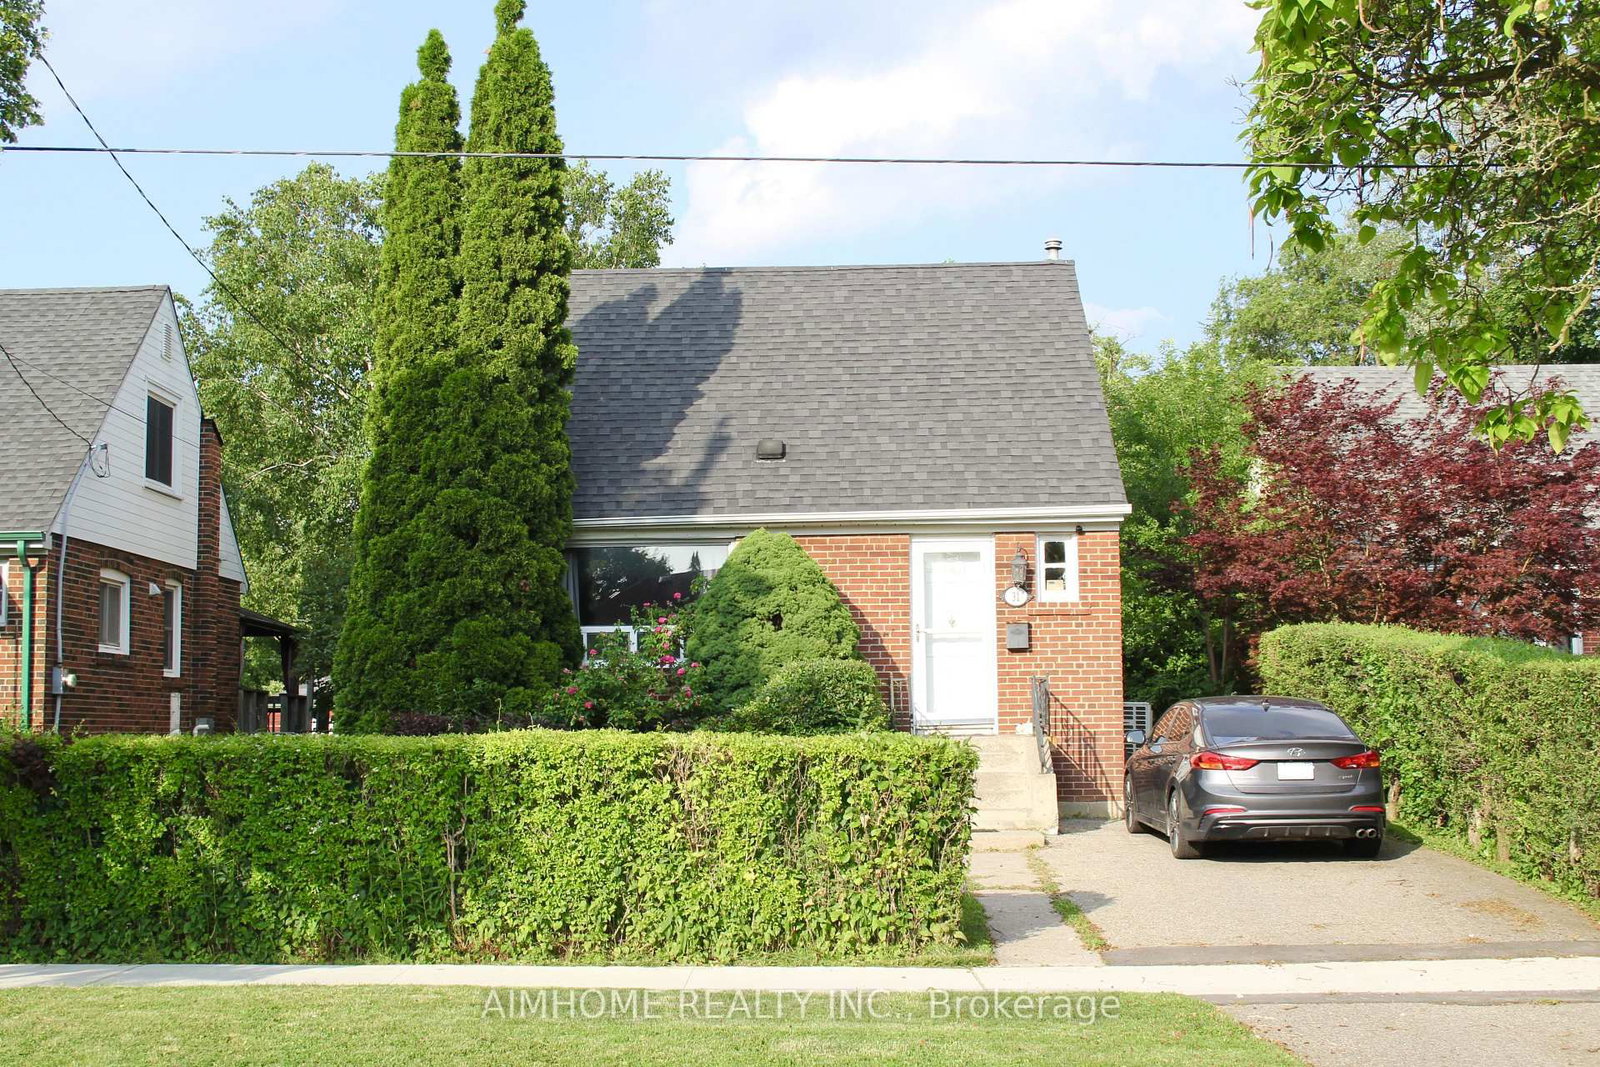
Beautiful Well Maintained Home On Quiet Crescent, New Sunroom Roof 2026, All Renovations, Hardwood Flooring, Kitchen and Appliance are within Ten Years. Family Room Addition With Hardwood Floors Walk Out To Beautiful Backyard* 40X125 Ft Private Lot. Walk Down 5 Houses To Park Entrance. Walking Distance To Schools, Ttc & Subway Station, Shopping & 20 Minutes To Downtown!!!
Buy/Sell history for 31 Camilla Cres, Toronto, Ontario
Sale history on this site covers the last 2 years, the window permitted under the TRREB MLS® VOW agreement.
| Date Start | Date End | List Price | Price | Event | Listing ID |
|---|---|---|---|---|---|
| N/A | N/A | $795,000 | N/A | For Sale | E13681988 |
Estimated value requires sign in
AI market estimates use sold comparables and are available after you sign in and accept MLS® VOW terms.
hardwood floor · Crown Moulding
Level: Ground
hardwood floor · French Doors · O/Looks Family
Level: Ground
Ceramic Floor · Ceiling Fan · Eat-In Kitchen
Level: Ground
hardwood floor · W/O To Yard · O/Looks Backyard
Level: Ground
hardwood floor · Closet
Level: 2nd
hardwood floor · Closet
Level: 2nd
Tile Floor · Above Grade Window · Double Closet
Level: Bsmt
Concrete Floor · Above Grade Window
Level: Bsmt
Comparable sales require sign in
Closing prices and sold comps are available to registered visitors who accept MLS® VOW terms on this site.
Monthly Payment
$3,645
Total monthly payment
$4,014
Break-even down payment
100%
Expand Neighbourhood demographics to load Statistics Canada census charts.
Expand Market details to load neighbourhood price and activity trends.
$795,000
$795,000
CAD
Estimated market value
The trademarks MLS®, Multiple Listing Service® and the associated logos are owned by CREA and identify the quality of services provided by real estate professionals who are members of CREA.