


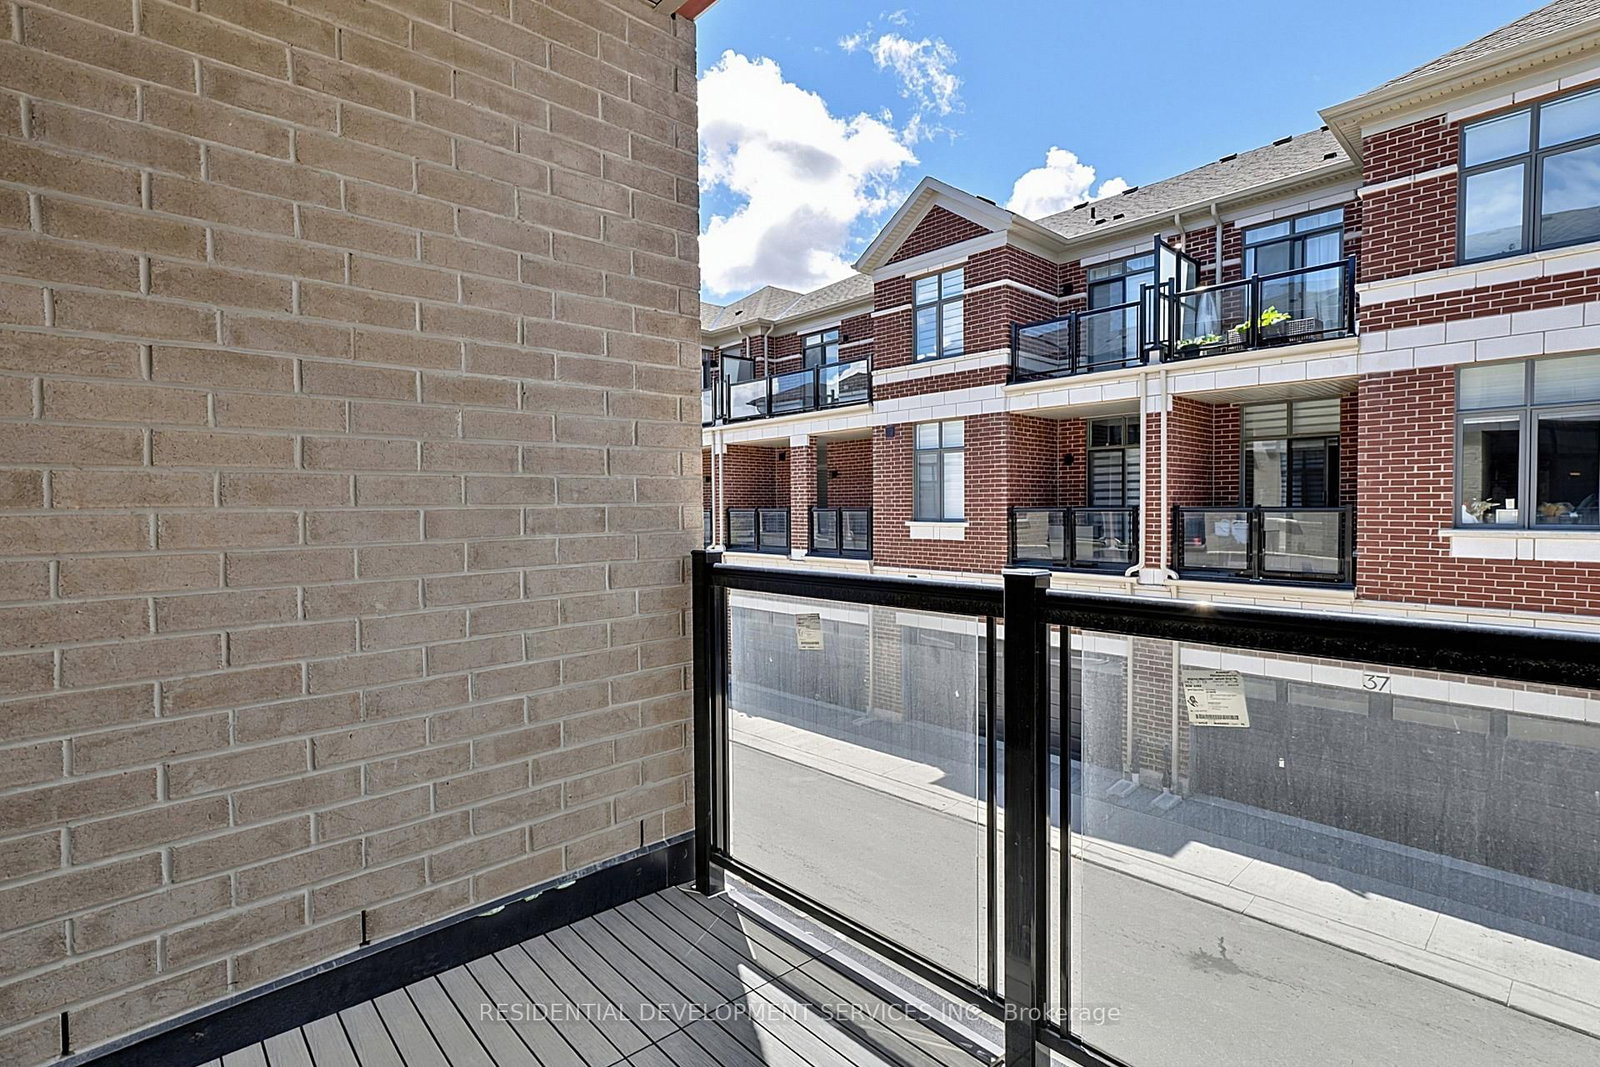




Family (3.5 × 5.0)
Open Concept · W/O To Balcony
Level: Main
Rural Richmond Hill, Richmond Hill, Ontario L4S 0N8
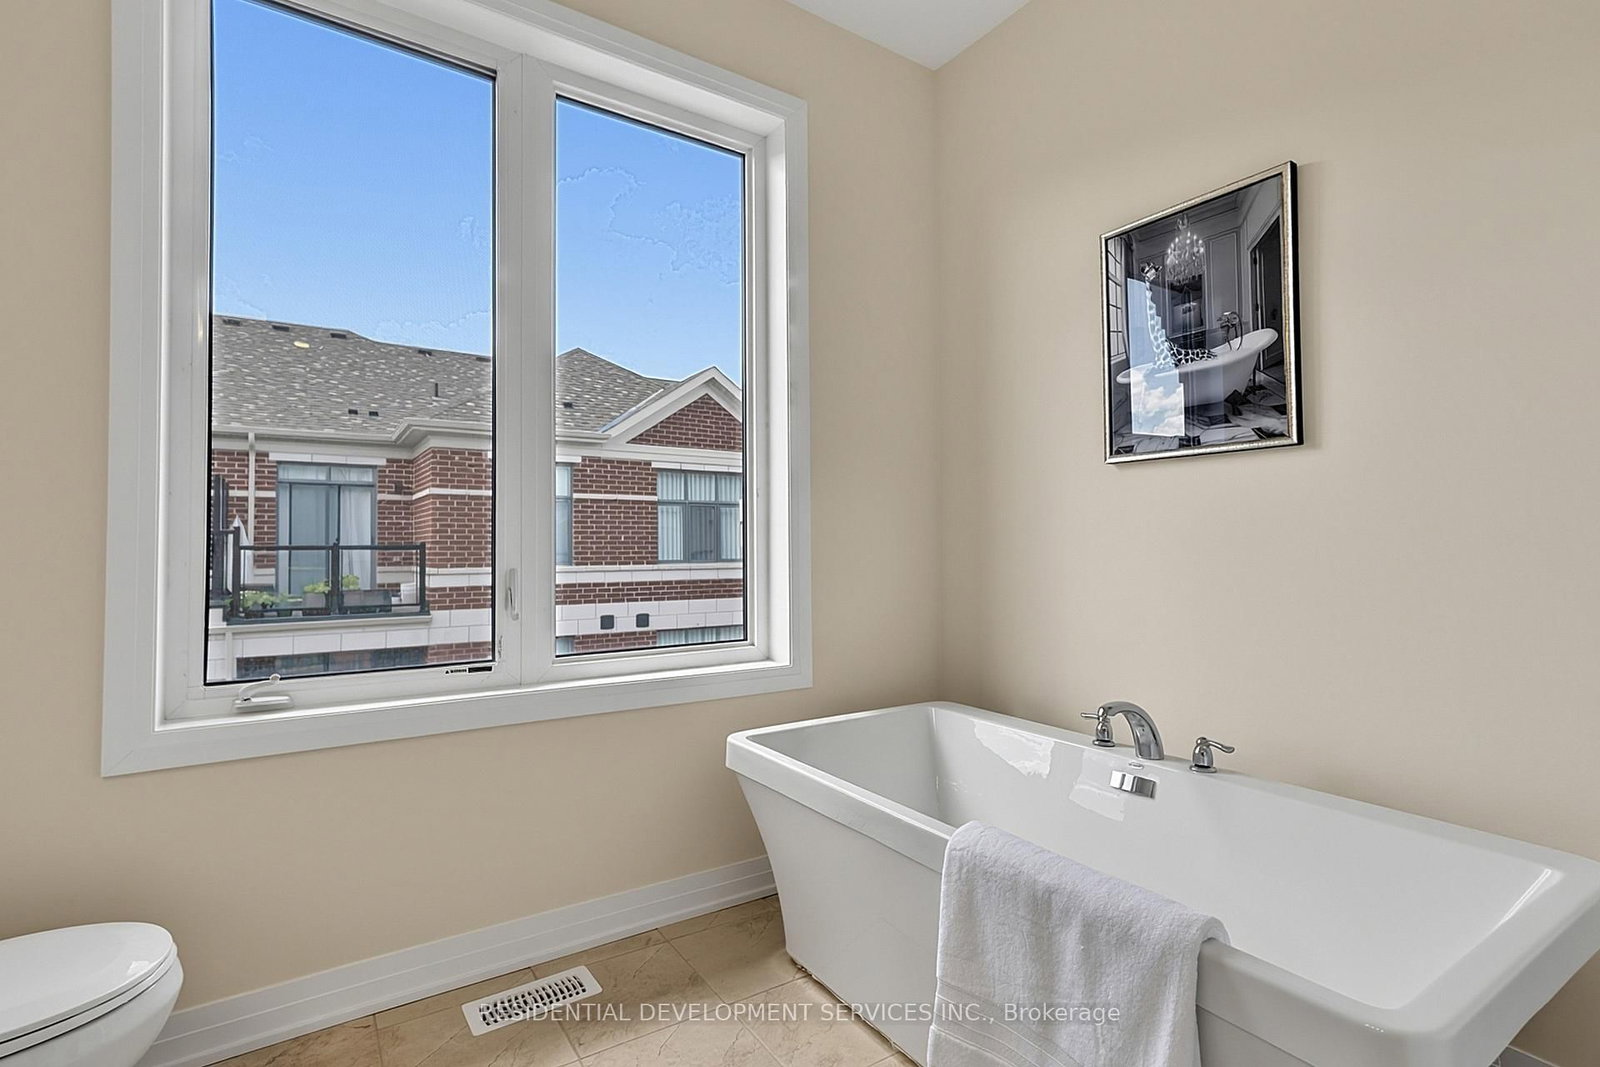
Welcome to 12 Tay Lane! One of the newest modern townhomes to have a highly sought after Richmond Hill address. This townhome is located in the 3rd phase of Ivylea. It features a double-car garage with 10' ceilings on the main floor and over $70,000 in upgrades including flooring, stairs, pot lights and kitchen upgrades. The home comes with a PDI as well as a full Tarion warranty. Ideally located just minutes away from Hwy 404, Gormley Go Station, Costco, Home Depot, banks supermarkets and restaurants. Zoned for the top-ranking Richmond Green Secondary School. Don't miss this rare opportunity for a brand new never lived in home in a prime location. *Kitchen photography has been virtually staged. Property taxes are subject for reassessment.
Buy/Sell history for 12 Tay Lane, Richmond Hill, Ontario
Sale history on this site covers the last 2 years, the window permitted under the TRREB MLS® VOW agreement.
| Date Start | Date End | List Price | Price | Event | Listing ID |
|---|---|---|---|---|---|
| N/A | N/A | $1,084,000 | N/A | For Sale | N13854124 |
Estimated value requires sign in
AI market estimates use sold comparables and are available after you sign in and accept MLS® VOW terms.
Open Concept · W/O To Balcony
Level: Main
Level: Main
Open Concept · Breakfast Bar · Centre Island
Level: Main
Open Concept
Level: Main
W/I Closet
Level: 2nd
Level: 2nd
Level: 2nd
Level: Ground
Comparable sales require sign in
Closing prices and sold comps are available to registered visitors who accept MLS® VOW terms on this site.
Monthly Payment
$4,970
Total monthly payment
$5,151
Break-even down payment
100%
Expand Neighbourhood demographics to load Statistics Canada census charts.
Expand Market details to load neighbourhood price and activity trends.
$1,084,000
$1,084,000
CAD
Estimated market value
The trademarks MLS®, Multiple Listing Service® and the associated logos are owned by CREA and identify the quality of services provided by real estate professionals who are members of CREA.